3324 Mackenzie Court, Union, KY 41091
- $288,717
- 3
- BD
- 3
- BA
- 1,651
- SqFt
- Sold Price
- $288,717
- List Price
- $288,717
- Closing Date
- Dec 16, 2025
- MLS#
- 635174
- Status
- SOLD
- County
- Boone
- City
- Union
- Bedrooms
- 3
- Bathrooms
- 3
- Half-baths
- 1
- Living Area
- 1,651
- Acres
- 0.07
Property Description
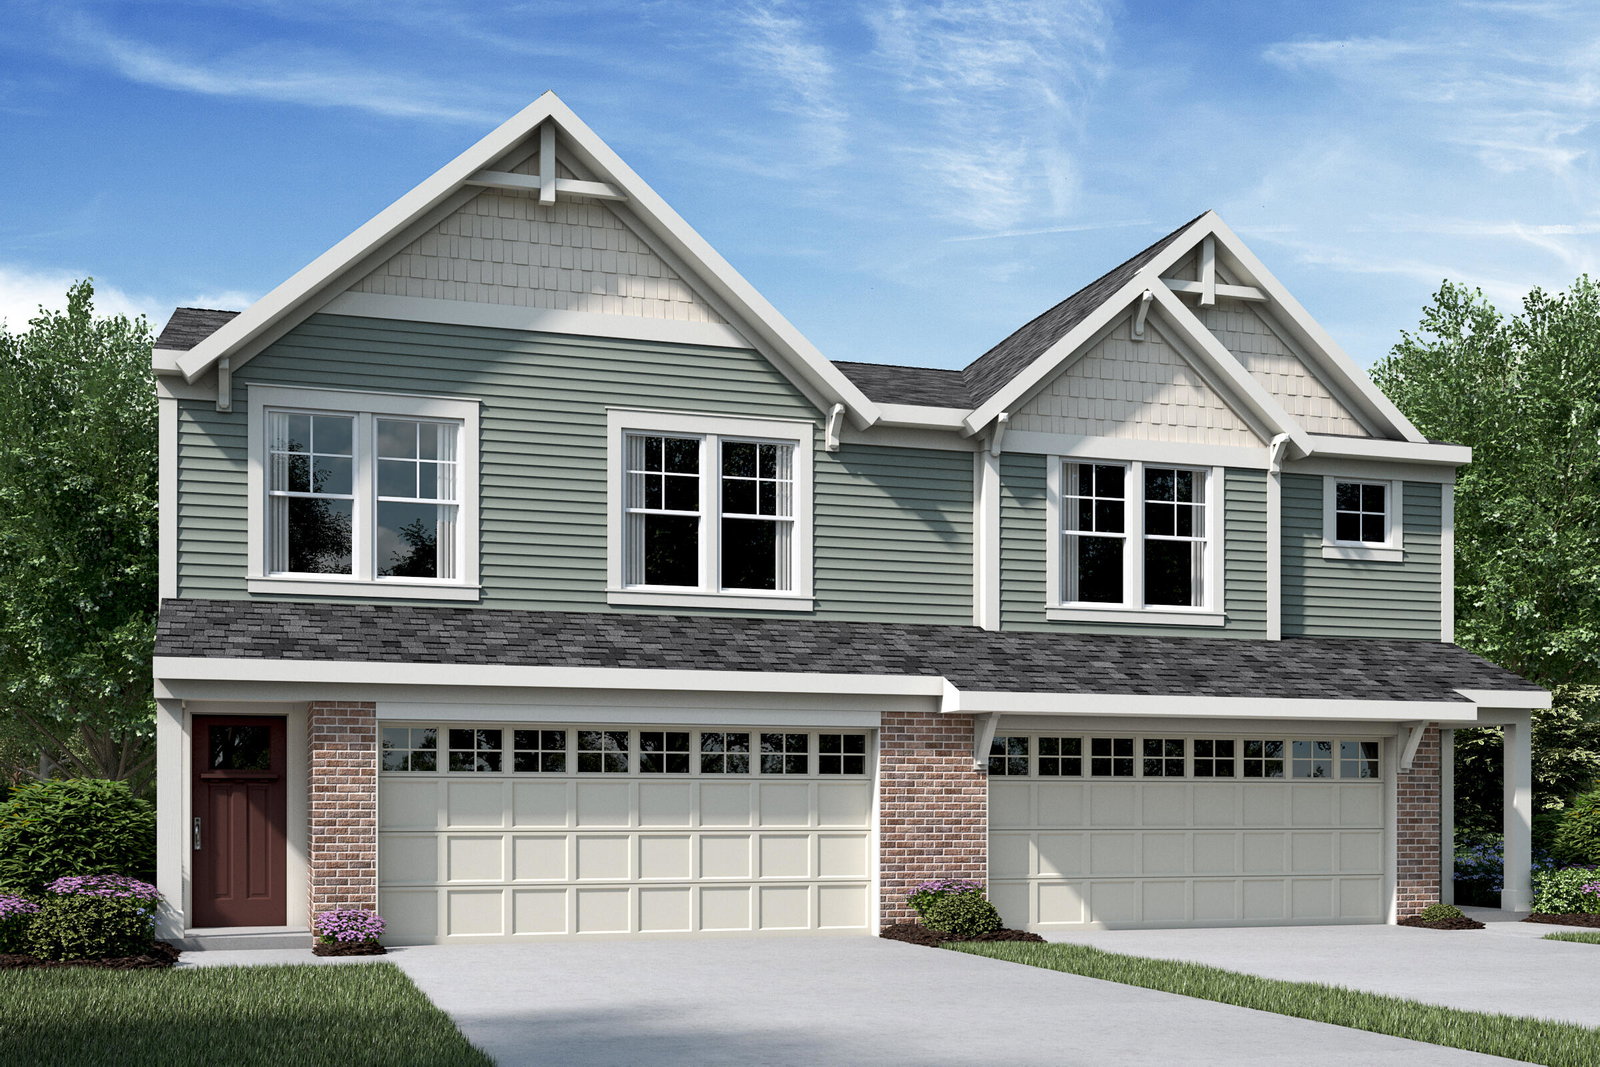
New construction by Fischer Homes in the beautiful community of Ballyshannon, featuring the Hudson plan. This designer floorplan offers an open-concept kitchen with breakfast bar, pantry, lots of cabinet space and laminate countertops. Family room expands to light-filled morning room. Upstairs owner's suite with attached private bath featuring dual vanity sinks, walk-in shower, large soaking tub, and huge walk-in closet. Two additional bedrooms, large loft, hall bath, and second floor laundry room. Two car garage.
/u.realgeeks.media/nkyhomes/1DvEp210308888CuXdTXwKxOs99SnD227cMd1wReGsYtUnHfKD8k6Jz4cKxqX.png)
Additional Information
- Year Built
- 2025
- Style
- Traditional
- Interior Features
- Multi Panel Doors, Chandelier, Double Vanity, Eat-in Kitchen, Laminate Counters, Open Floorplan, Pantry, Walk-In Closet(s)
- Cooling
- Central Air
- Heating
- Electric, Heat Pump
- Roof
- Shingle
- Garage Spaces
- 2
- School District
- Boone Co Public
- Elementary School
- Longbranch
- Middle School
- Ballyshannon Middle School
- High School
- Cooper High School
Mortgage Calculator
Listing courtesy of HMS Real Estate. Selling Office: Outside Sales.