39 Michelle Lane, Fort Thomas, KY 41075
- $1,350,000
- 5
- BD
- 5
- BA
- 5,588
- SqFt






- Sold Price
- $1,350,000
- List Price
- $1,450,000
- Closing Date
- Oct 06, 2025
- MLS#
- 635464
- Status
- SOLD
- County
- Campbell
- City
- Fort Thomas
- Bedrooms
- 5
- Bathrooms
- 5
- Half-baths
- 1
- Living Area
- 5,588
- Acres
- 1
Property Description
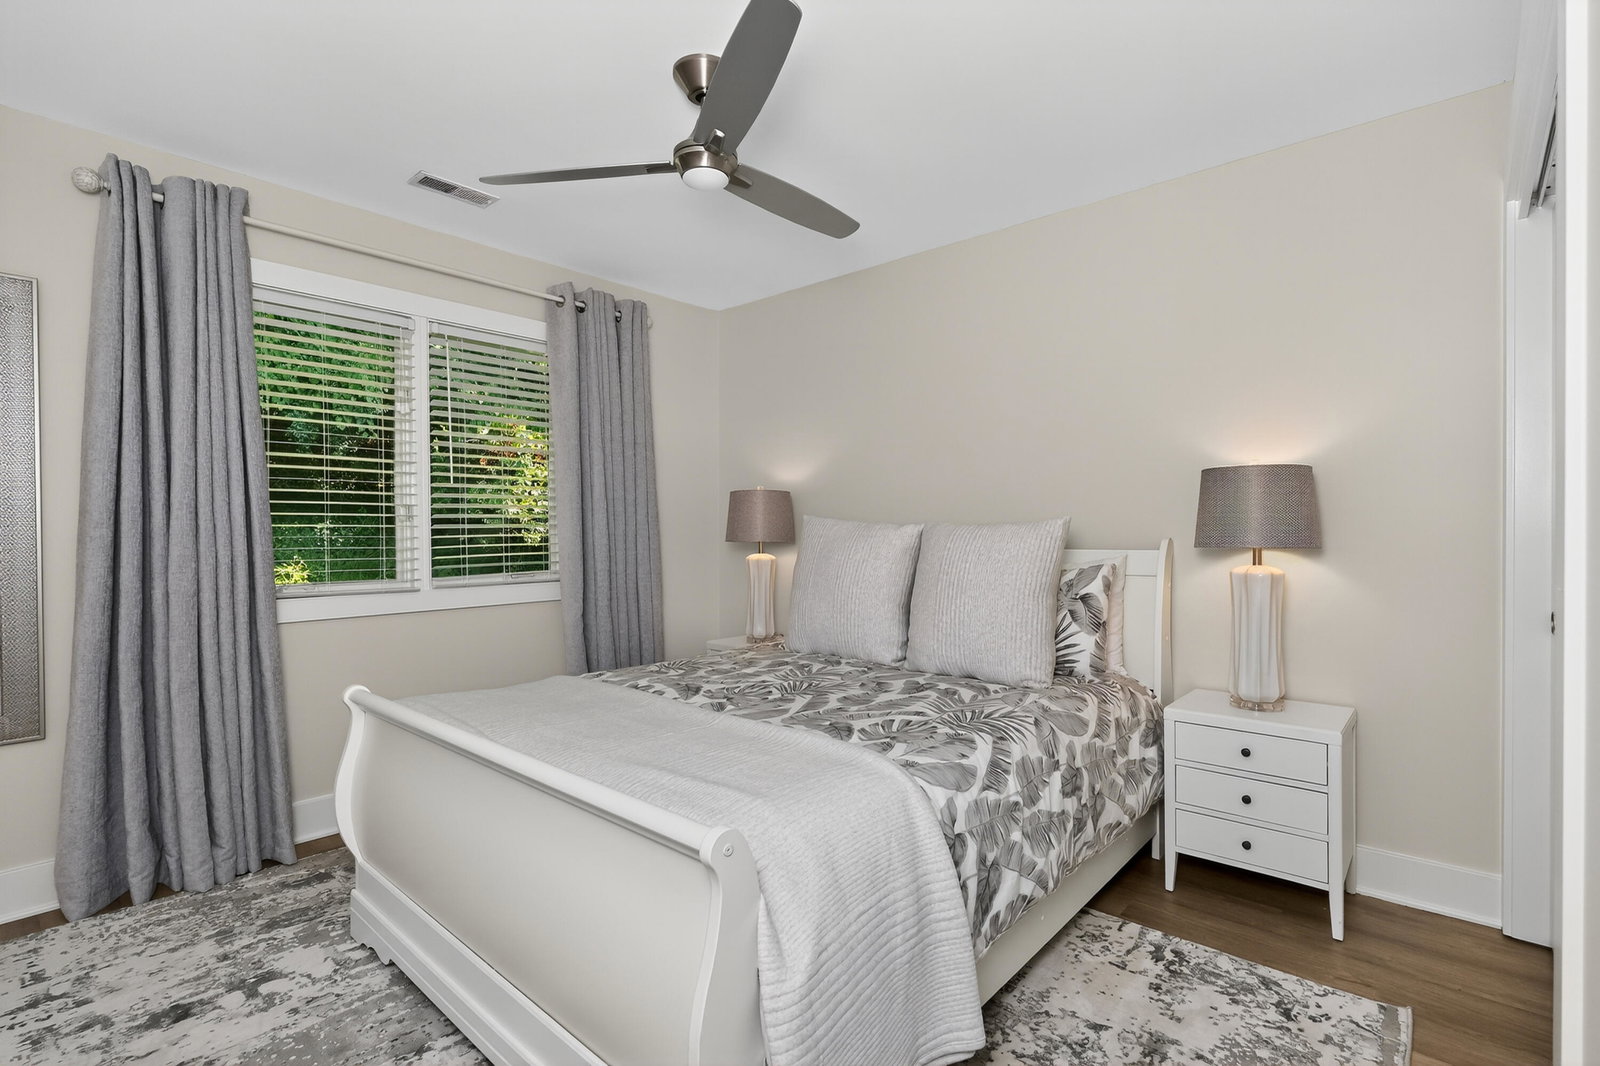
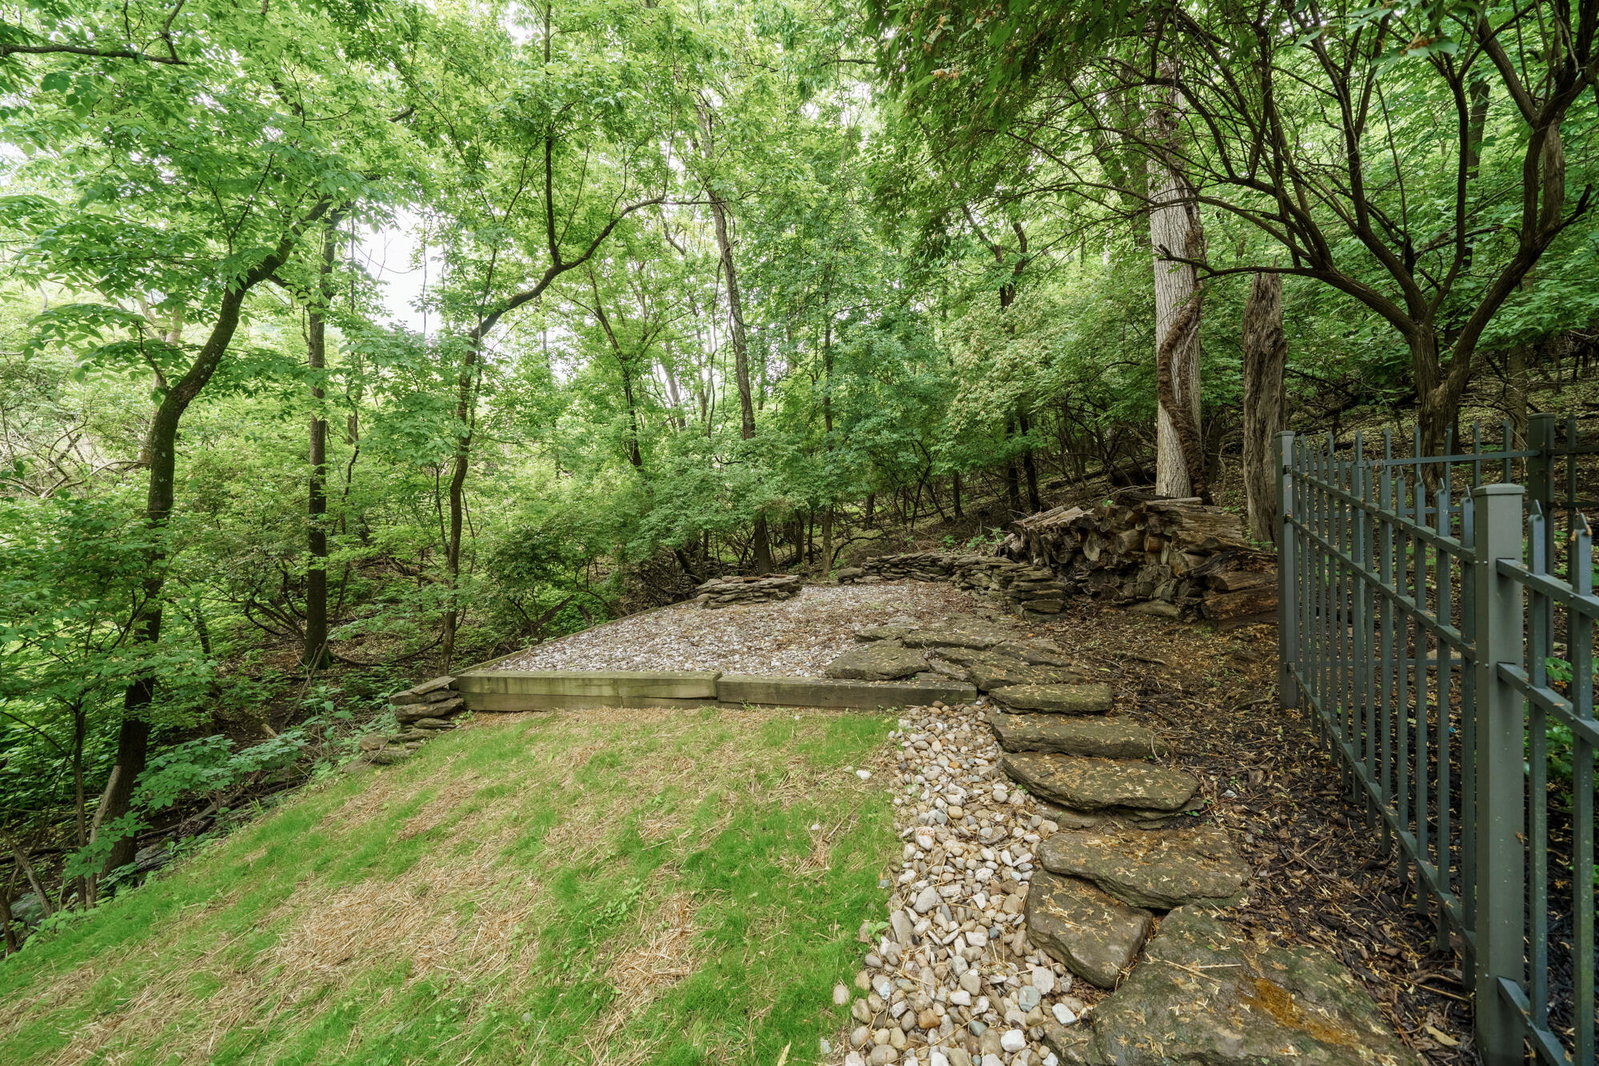
Nestled on a treed 1 acre lot off a private lane, this architect-designed Modern Prairie home blends privacy with convenience. Built in 2006 of brick & stone, it features soaring ceilings, bow windows, abundant natural light, and a 3 car garage! The 5-6 BR layout is incredibly functional & includes a 1st-floor owner's retreat with double-sided fireplace & spa-like bath, & huge closets connected to the laundry room. Other features include custom iron railings, tall, coffered ceilings, 1st-floor office, screened-in porch off the kitchen with a see through fireplace! The fun happens in the finished lower level with billiard room, curved bar, and custom accent walls. Enjoy two laundry rooms, generous storage, and a 1-year-old HVAC. An oversized 3-car garage with 14.5' ceilings offers a basketball hoop, and 8' doors adds function. Outdoor spaces include a private courtyard with hot tub and landscaped grounds plus separate lawn equipment storage. Just 7 minutes to downtown Cincinnati with walkability to Fort Thomas town center & a quick golf cart ride for drop off to top-rated schools. This home is a rare combination of design, comfort, and location. Move in ready!!
/u.realgeeks.media/nkyhomes/1DvEp210308888CuXdTXwKxOs99SnD227cMd1wReGsYtUnHfKD8k6Jz4cKxqX.png)
Additional Information
- Year Built
- 2006
- Style
- Transitional
- Interior Features
- Wet Bar, Ceiling Fan(s), Recessed Lighting, Multi Panel Doors, High Ceilings, Crown Molding, Built-in Features, Chandelier, Coffered Ceiling(s), Double Vanity, Dry Bar, Eat-in Kitchen, Entrance Foyer, Granite Counters, Kitchen Island, Open Floorplan, Soaking Tub, Sound System, Walk-In Closet(s), See Remarks, Pocket Door(s)
- Fireplace Description
- Gas, Double Sided, See Remarks
- Cooling
- Central Air, Zoned, Multi Units
- Heating
- Forced Air, Heat Pump, Natural Gas
- Exterior Features
- Balcony, Hot Tub
- Roof
- Shingle
- Garage Spaces
- 3
- School District
- Ft Thomas Indep
- Elementary School
- Johnson Elementary
- Middle School
- Highlands Middle School
- High School
- Highlands High
Mortgage Calculator
Listing courtesy of Ken Perry Realty. Selling Office: Horan Rosenhagen Real Estate.