1622 Amsterdam Road, Fort Wright, KY 41011
- $374,900
- 3
- BD
- 3
- BA
- 1,516
- SqFt




- Sold Price
- $374,900
- List Price
- $374,900
- Closing Date
- Oct 31, 2025
- MLS#
- 635565
- Status
- SOLD
- County
- Kenton
- City
- Fort Wright
- Bedrooms
- 3
- Bathrooms
- 3
- Half-baths
- 1
- Living Area
- 1,516
- Acres
- 0.21
Property Description
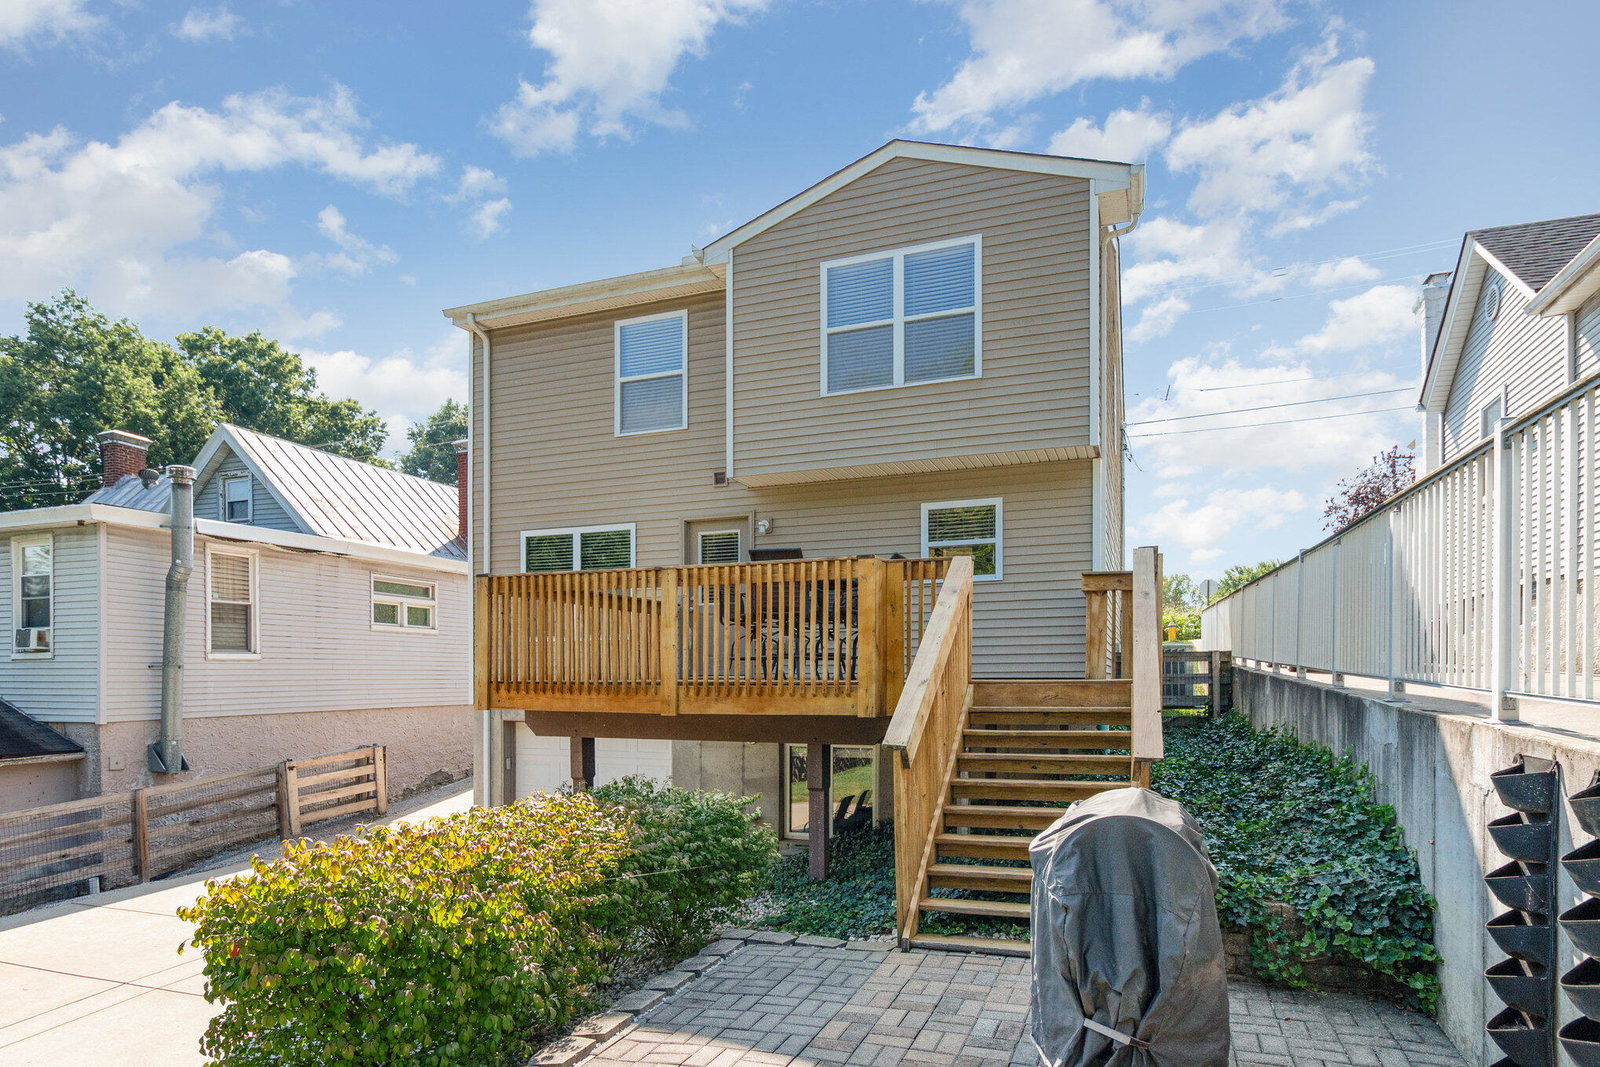
Looking for a turnkey home that is close to Downtown Cincinnati? This beautifully updated 2-story home offers three bedrooms, 2.5 bathrooms, and three finished levels of functional living space. The main floor is enhanced by rich, dark-toned LVT flooring throughout the main level, which brings a sense of warmth and sophistication to the home. Its realistic wood grain texture adds depth and contrast, complementing both modern and traditional decor styles. You will love how the kitchen is open to the dining area and is complete with granite countertops, tile backsplash, a striking wormwood island, and newer stainless steel appliances (installed within the past year). Upstairs, all bedrooms are conveniently located near the second-floor laundry room. The lower level provides additional flexible living space, while outdoors, a spacious deck and fully fenced yard with a gate create the perfect backdrop for entertaining or relaxing. Situated on a large lot in a quiet, walkable neighborhood, this home is ideally located near Devou Park, downtown Cincinnati, and local spots like Finke's Market.
/u.realgeeks.media/nkyhomes/1DvEp210308888CuXdTXwKxOs99SnD227cMd1wReGsYtUnHfKD8k6Jz4cKxqX.png)
Additional Information
- Year Built
- 2011
- Style
- Traditional
- Interior Features
- Ceiling Fan(s), Recessed Lighting, Multi Panel Doors, Crown Molding, Eat-in Kitchen, Entrance Foyer, Granite Counters, Kitchen Island, Smart Thermostat, Walk-In Closet(s)
- Cooling
- Central Air
- Heating
- Electric, Heat Pump
- Roof
- Composition, Shingle
- Garage Spaces
- 1
- School District
- Kenton Co Public
- Elementary School
- Ft Wright Elementary
- Middle School
- Turkey Foot Middle School
- High School
- Dixie Heights High
Mortgage Calculator
Listing courtesy of eXp Realty LLC. Selling Office: eXp Realty, LLC.