2050 Treetop Lane, Hebron, KY 41048
- $510,000
- 4
- BD
- 4
- BA
- 3,441
- SqFt




- Sold Price
- $510,000
- List Price
- $525,000
- Closing Date
- Oct 13, 2025
- MLS#
- 635956
- Status
- SOLD
- County
- Boone
- City
- Hebron
- Bedrooms
- 4
- Bathrooms
- 4
- Half-baths
- 1
- Living Area
- 3,441
- Acres
- 0.41
Property Description
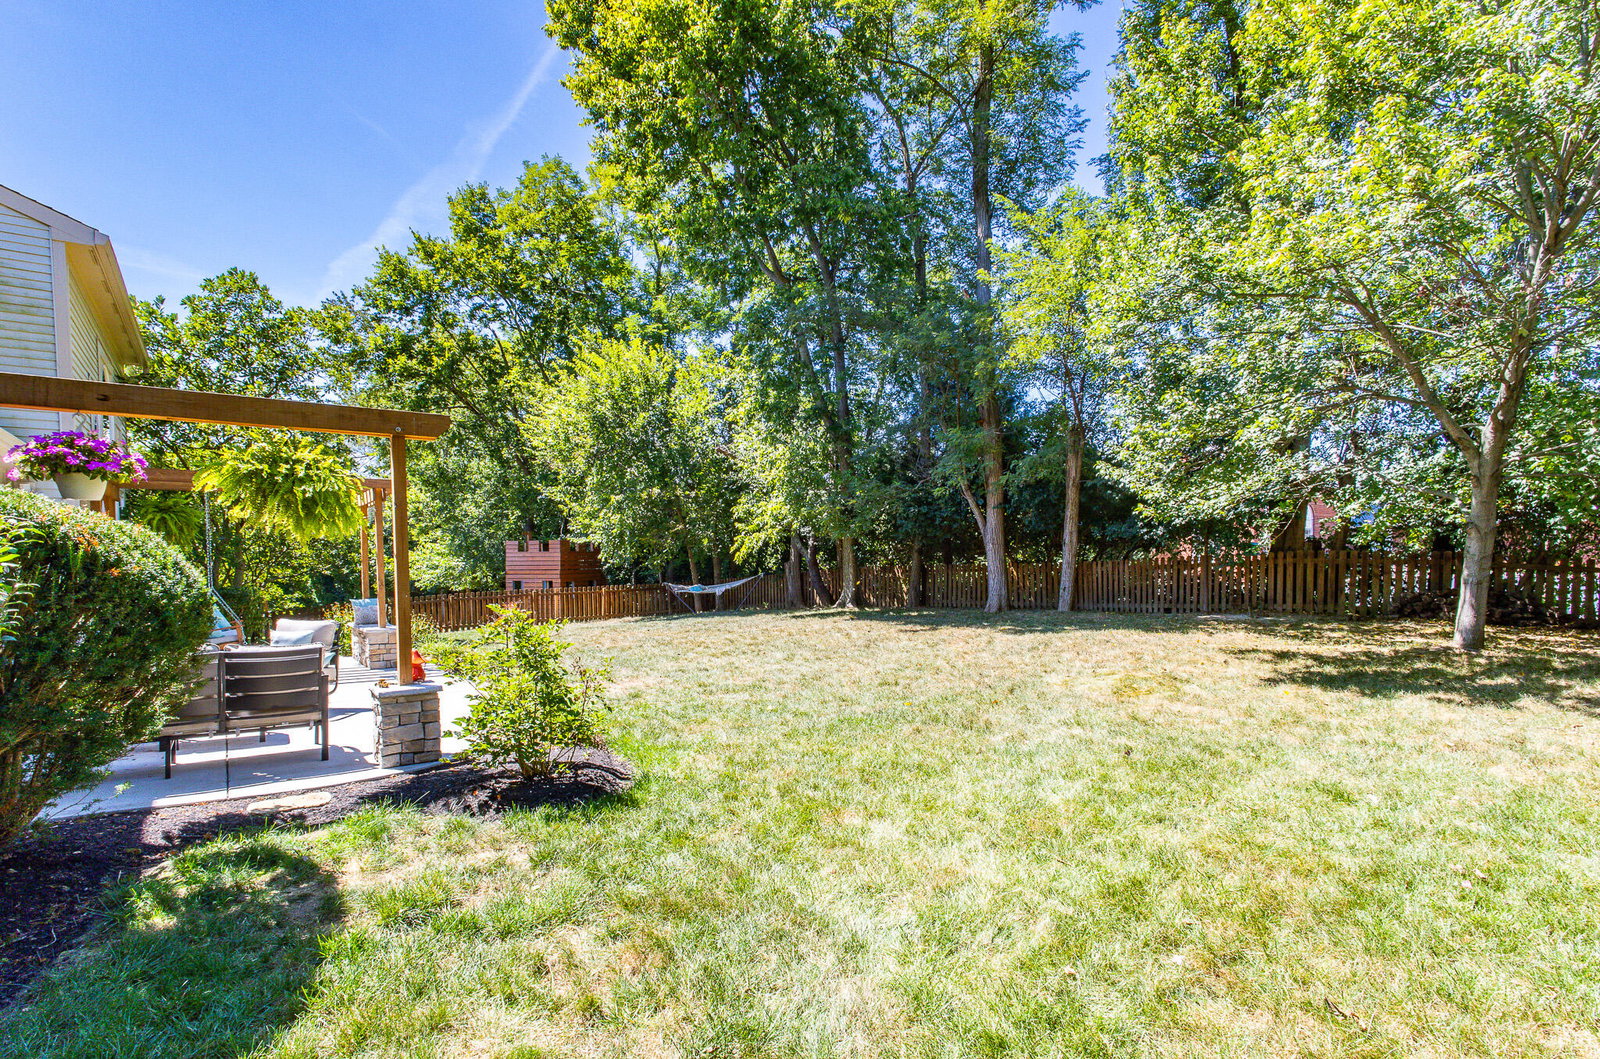
PHENOMENAL Residence w/3 Finished Levels of Living Space Totaling 3,441 FINISHED SQ FT! Perfectly Appointed on PRIVATE Homesite in Desirable Tree Tops! Wooded Lot/Enormous Patio w/Trellis & Stone Accents/Perfect for Your Own Enjoyment or Entertaining Guests/Absolutely Beautiful Setting BACKING UP TO 10 ACRES (Church Owned)/Picket Fencing w/Side & Rear Gates/Incredible, Soaring 2 STORY GREAT RM w/Custom Built-In's & Stacked Stone Fireplace, 4-5 BDRM's (5th RM is a Flex RM), 3.5 Baths, 1ST FL Study, + Finished Lower Level w/ LG Windows! Beautiful 2 Story Entry/Inviting, Formal DNR/Expansive White Kitchen w/Granite Counters, Island, Butler's Pantry, Stainless Steel Appliances, Pantry, Hardwood Flooring, + Amazing Breakfast Bay Overlooking Gorgeous Lot/1ST FL Laundry RM/Primary BDRM Suite w/Cathedral Ceiling & Luxury Travertine Bath w/Whirlpool Tub, Separate Shower, Granite Vanity Tops & Walk-In Closet/Generously Sized Rooms/Plushly FIN LL w/ REC RM, Flex RM Which Could Possibly Be Used as a 5TH BDRM, & Full Bath w/Granite Vanity Tops/Upscale Appointments/Tankless Hot Water Heater/Low County Tax/Award Winning Thornwilde Elementary, Conner Middle, & Conner High Schools/ + MUCH MORE!
/u.realgeeks.media/nkyhomes/1DvEp210308888CuXdTXwKxOs99SnD227cMd1wReGsYtUnHfKD8k6Jz4cKxqX.png)
Additional Information
- Year Built
- 1996
- Style
- Transitional
- Interior Features
- Ceiling Fan(s), Recessed Lighting, Multi Panel Doors, High Ceilings, Cathedral Ceiling(s), Vaulted Ceiling(s), Butler's Pantry, Built-in Features, Chandelier, Double Vanity, Eat-in Kitchen, Entrance Foyer, Granite Counters, High Speed Internet, Kitchen Island, Open Floorplan, Pantry, Soaking Tub, Stone Counters, Storage, Walk-In Closet(s), See Remarks
- Fireplace Description
- Gas, Wood Burning, Stone, See Remarks
- Cooling
- Central Air
- Heating
- Forced Air, Natural Gas
- Exterior Features
- See Remarks, Private Yard
- Roof
- Composition, Shingle
- Garage Spaces
- 2
- School District
- Boone Co Public
- Elementary School
- Thornwilde
- Middle School
- Conner Middle School
- High School
- Conner Senior High
Mortgage Calculator
Listing courtesy of RE/MAX Victory + Affiliates. Selling Office: Pivot Realty Group.