8812 Marais Drive, Union, KY 41091
- $499,900
- 3
- BD
- 3
- BA




- List Price
- $499,900
- Price Change
- ▼ $15,000 1778886873
- MLS#
- 636000
- Status
- PENDING
- County
- Boone
- City
- Union
- Subdivision
- Aberdeen Patio Homes
- Bedrooms
- 3
- Bathrooms
- 3
Property Description
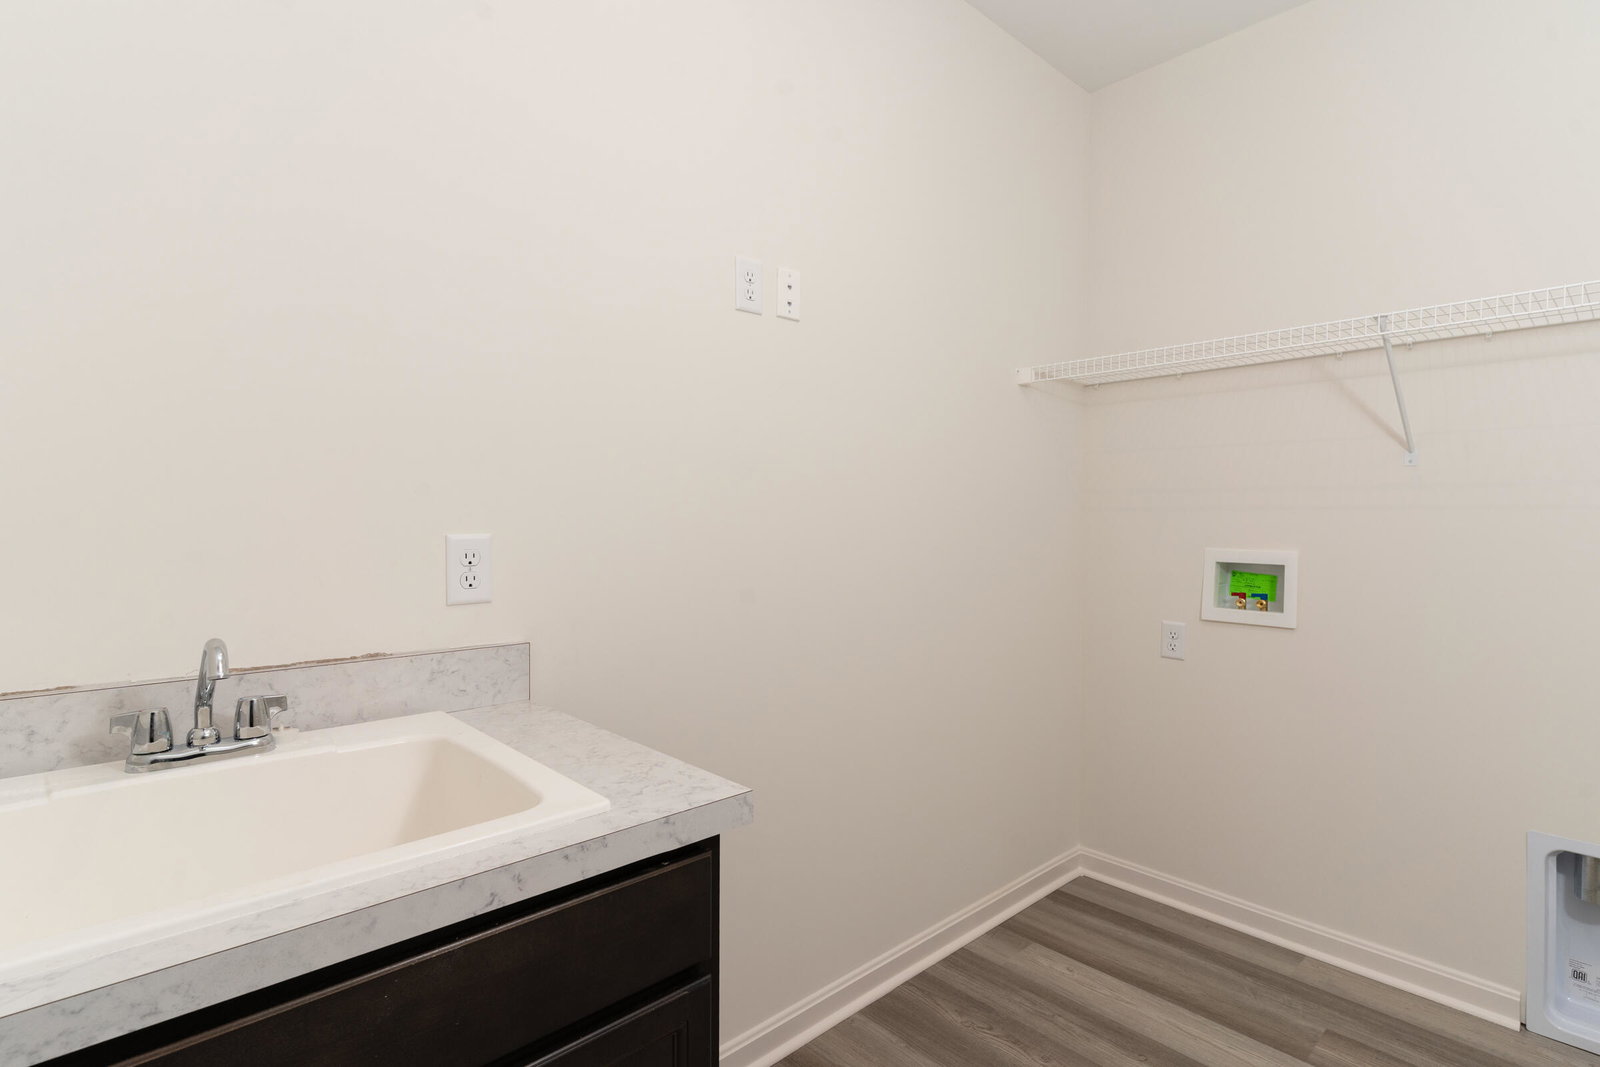
One level living translates beautifully in the McKenzie floor plan. From the welcoming foyer, you'll view an open arrangement of the family room, kitchen with island and walk-in pantry and dining area - a great space for relaxing or entertaining friends and family. A secluded primary suite is tucked away in the rear of the home offering all the privacy you'll need. Off the main foyer are a secondary bedroom, home office and full bath. As you enter from the garage, you'll find a family foyer with storage bench and laundry room. The lower level is complete with a recreation room, full bath and third bedroom for ultimate privacy.
/u.realgeeks.media/nkyhomes/1DvEp210308888CuXdTXwKxOs99SnD227cMd1wReGsYtUnHfKD8k6Jz4cKxqX.png)
Additional Information
- Year Built
- 2025
- Style
- Ranch
- Interior Features
- Ceiling Fan(s), Attic Storage, High Ceilings, Vaulted Ceiling(s), Wired for Data, Built-in Features, Double Vanity, Eat-in Kitchen, Entrance Foyer, Kitchen Island, Open Floorplan, Pantry, Smart Home, Smart Thermostat, Stone Counters, Storage, Walk-In Closet(s)
- Cooling
- Central Air
- Heating
- Natural Gas
- Roof
- Shingle
- Garage Spaces
- 2
- School District
- Boone Co Public
- Elementary School
- Longbranch
- Middle School
- Ballyshannon Middle School
- High School
- Cooper High School
Mortgage Calculator
Listing courtesy of Drees/Zaring Realty.