195 Zinfandel Lane, Walton, KY 41094
- $372,000
- 4
- BD
- 3
- BA
- 3,342
- SqFt


- Sold Price
- $372,000
- List Price
- $399,900
- Closing Date
- Oct 21, 2025
- MLS#
- 636211
- Status
- SOLD
- County
- Boone
- City
- Walton
- Bedrooms
- 4
- Bathrooms
- 3
- Half-baths
- 1
- Living Area
- 3,342
- Acres
- 0.21
Property Description
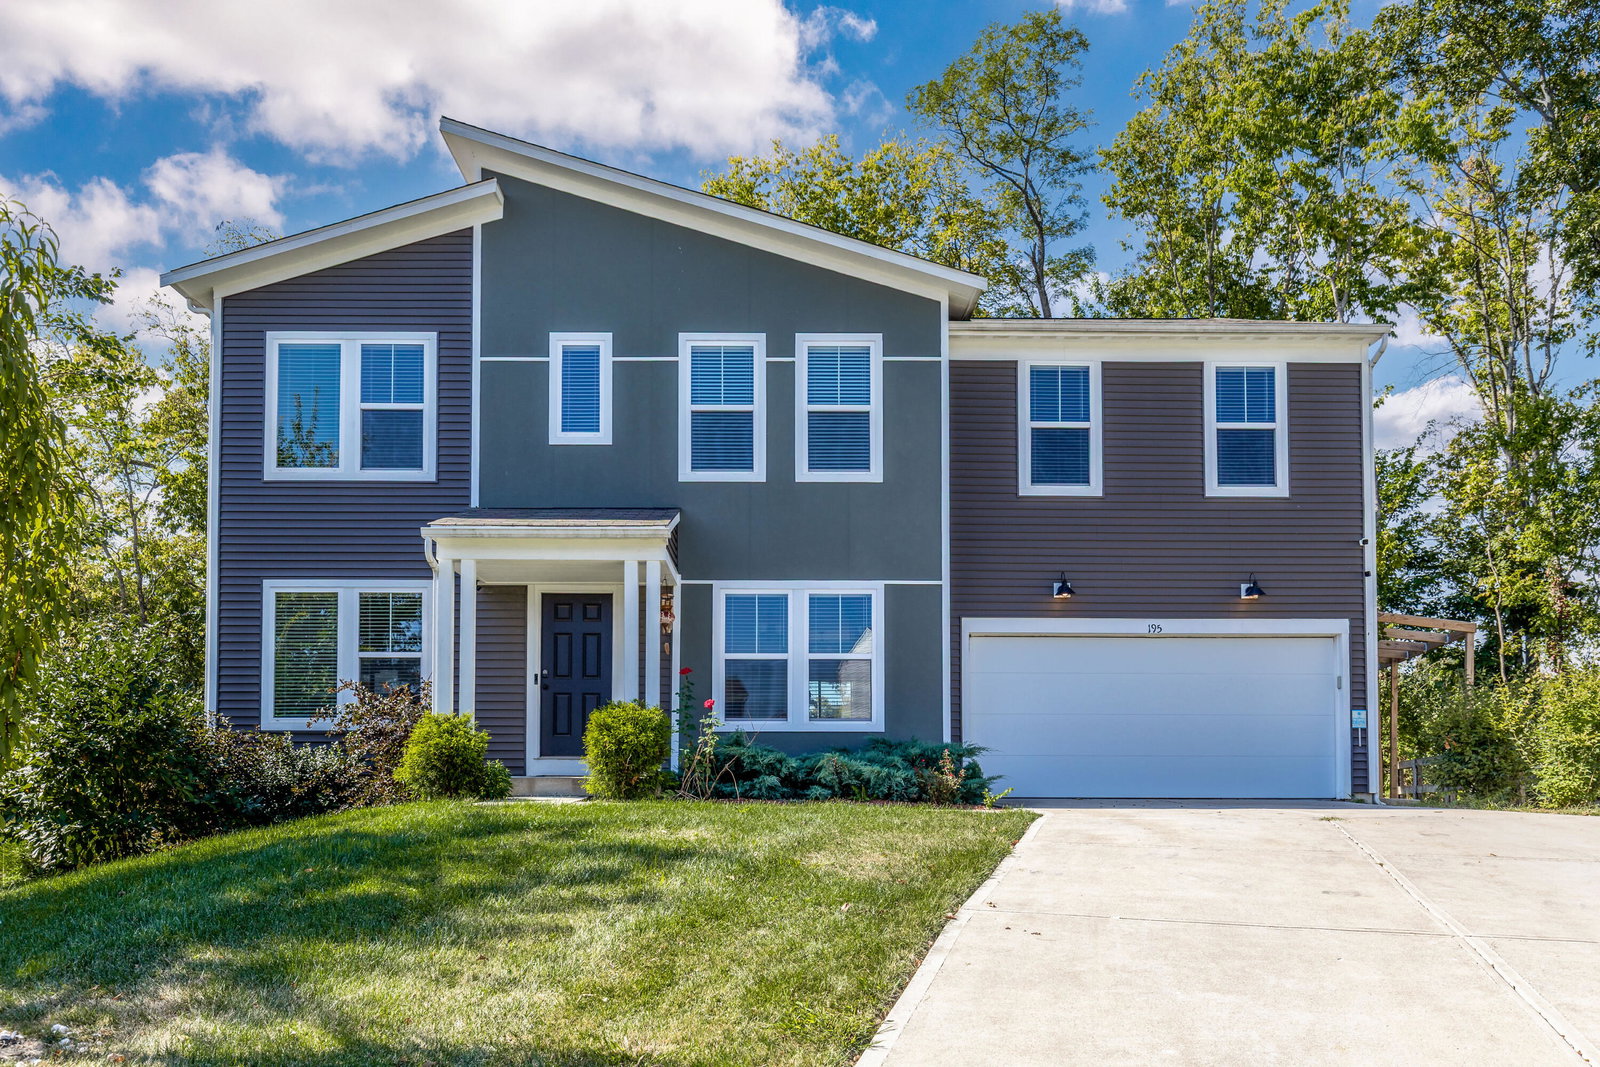
Check out this rare, 4 year old Fischer Denali Urban floorplan in the Aosta Valley community in Walton with over 3,300 sq ft in living space. With this 4 bedroom, 2.5 bath home with giant loft, the seller got all the upgrades including granite countertops, 42 inch cabinets and LVP. As well they've installed a patio with fire pit, deck, fenced in the yard, installed extra cabinets and counter space, and pulled all carpet and replaced with laminate. The spacious living room flows seamlessly into the gourmet kitchen, featuring sleek granite, stainless steel appliances, and a large island. A dedicated home office or flex room on the main floor gives you some additional versatility. Upstairs you have a massive loft space and each bedroom has a walk-in closet. Located in a quiet yet convenient neighborhood, this home is just minutes from Walton/Verona schools, shopping, and dining. Don't miss this opportunity to own a Fischer Homes masterpiece in Aosta Valley! Seller is welcoming you with a one year home warranty as well. Schedule your private tour today.
/u.realgeeks.media/nkyhomes/1DvEp210308888CuXdTXwKxOs99SnD227cMd1wReGsYtUnHfKD8k6Jz4cKxqX.png)
Additional Information
- Year Built
- 2021
- Style
- Traditional
- Interior Features
- Recessed Lighting, High Ceilings, Open Floorplan
- Fireplace Description
- Electric
- Cooling
- Central Air
- Heating
- Electric, Heat Pump
- Exterior Features
- Private Yard
- Roof
- Shingle
- Garage Spaces
- 2
- School District
- Walton Verona Indep
- Elementary School
- Walton-Verona Elementary
- Middle School
- Walton-Verona Middle
- High School
- Walton-Verona High
Mortgage Calculator
Listing courtesy of Pivot Realty Group. Selling Office: RE/MAX Preferred Group.