260 Hannahs Way, Crittenden, KY 41030
- $465,000
- 4
- BD
- 3
- BA
- 2,020
- SqFt




- Sold Price
- $465,000
- List Price
- $479,900
- Closing Date
- Oct 30, 2025
- MLS#
- 636355
- Status
- SOLD
- County
- Grant
- City
- Crittenden
- Bedrooms
- 4
- Bathrooms
- 3
- Living Area
- 2,020
- Acres
- 2.06
Property Description
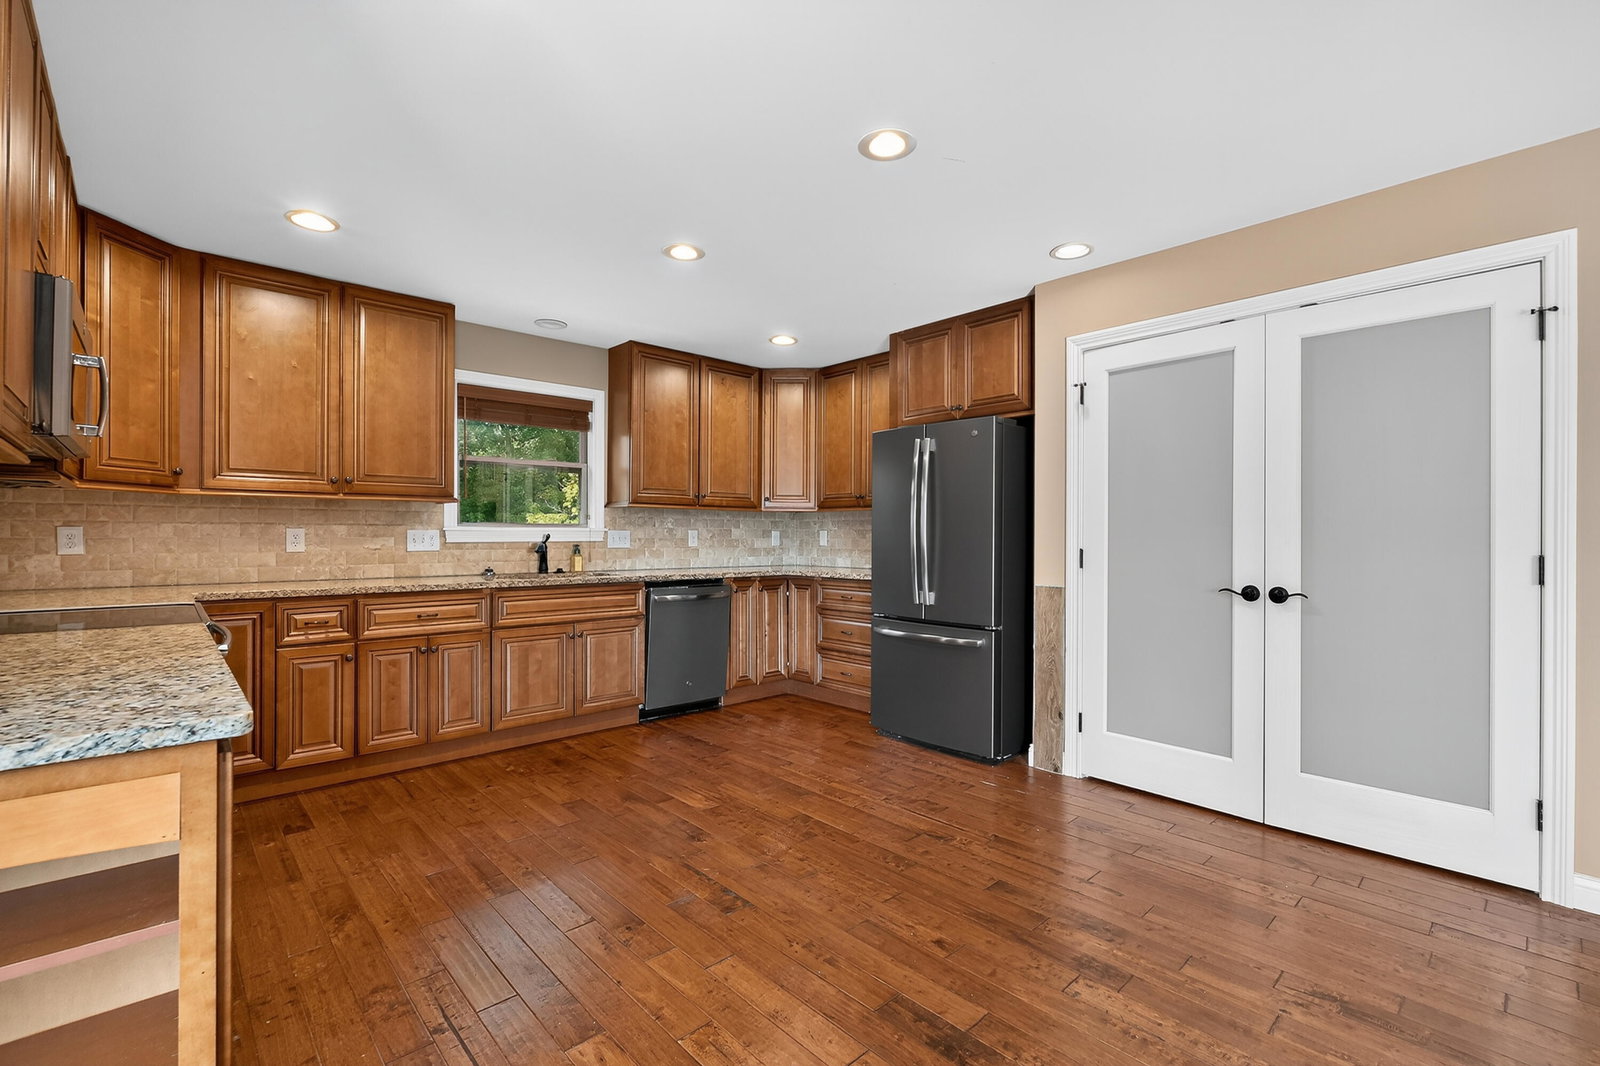
Located just minutes from everything in Crittenden, KY, this exceptional Kinder Builders full brick ranch offers the perfect blend of quality, comfort, and privacy. With 4 spacious bedrooms, 3 full baths, and 2,020 sq ft of beautifully finished living space, this home is thoughtfully designed for modern living. The open-concept layout features hardwood and tile flooring throughout the main level, custom soft-close cabinetry, granite countertops, and a tray ceiling in the primary suite. Step outside to a huge partially covered deck and patio—ideal for entertaining or relaxing in the super-upgraded Vita brand spa. Enjoy peaceful views of rolling hills, a hardwood forest, nature trails down to the creek and frequent wildlife visitors, all from your private backyard oasis. Nestled in a quiet cul-de-sac, this home also offers an oversized driveway, a 2-car garage, and a framed basement ready for your finishing touch. A rare opportunity to own a move-in-ready home with space, upgrades, and natural beauty...all in a prime location!
/u.realgeeks.media/nkyhomes/1DvEp210308888CuXdTXwKxOs99SnD227cMd1wReGsYtUnHfKD8k6Jz4cKxqX.png)
Additional Information
- Year Built
- 2019
- Style
- Ranch
- Interior Features
- Built-in Features, Wet Bar, Ceiling Fan(s), Multi Panel Doors, Vaulted Ceiling(s), Bookcases, Chandelier, Double Vanity, Open Floorplan, Pantry, Stone Counters, Storage, Tray Ceiling(s), Walk-In Closet(s)
- Fireplace Description
- Electric
- Cooling
- Central Air
- Heating
- Electric, Forced Air
- Roof
- Shingle
- Garage Spaces
- 2
- School District
- Grant Co Public
- Elementary School
- Crittenden-Mt. Zion Elem.
- Middle School
- Grant County Middle School
- High School
- Grant County High
Mortgage Calculator
Listing courtesy of Jim Simpson Realtors, Inc.. Selling Office: Huff Realty - Florence.