2556 Saint Charles Circle, Union, KY 41091
- $445,000
- 3
- BD
- 3
- BA
- 1,666
- SqFt






- Sold Price
- $445,000
- List Price
- $450,000
- Closing Date
- Nov 20, 2025
- MLS#
- 637288
- Status
- SOLD
- County
- Boone
- City
- Union
- Bedrooms
- 3
- Bathrooms
- 3
- Half-baths
- 1
- Living Area
- 1,666
- Acres
- 0.21
Property Description
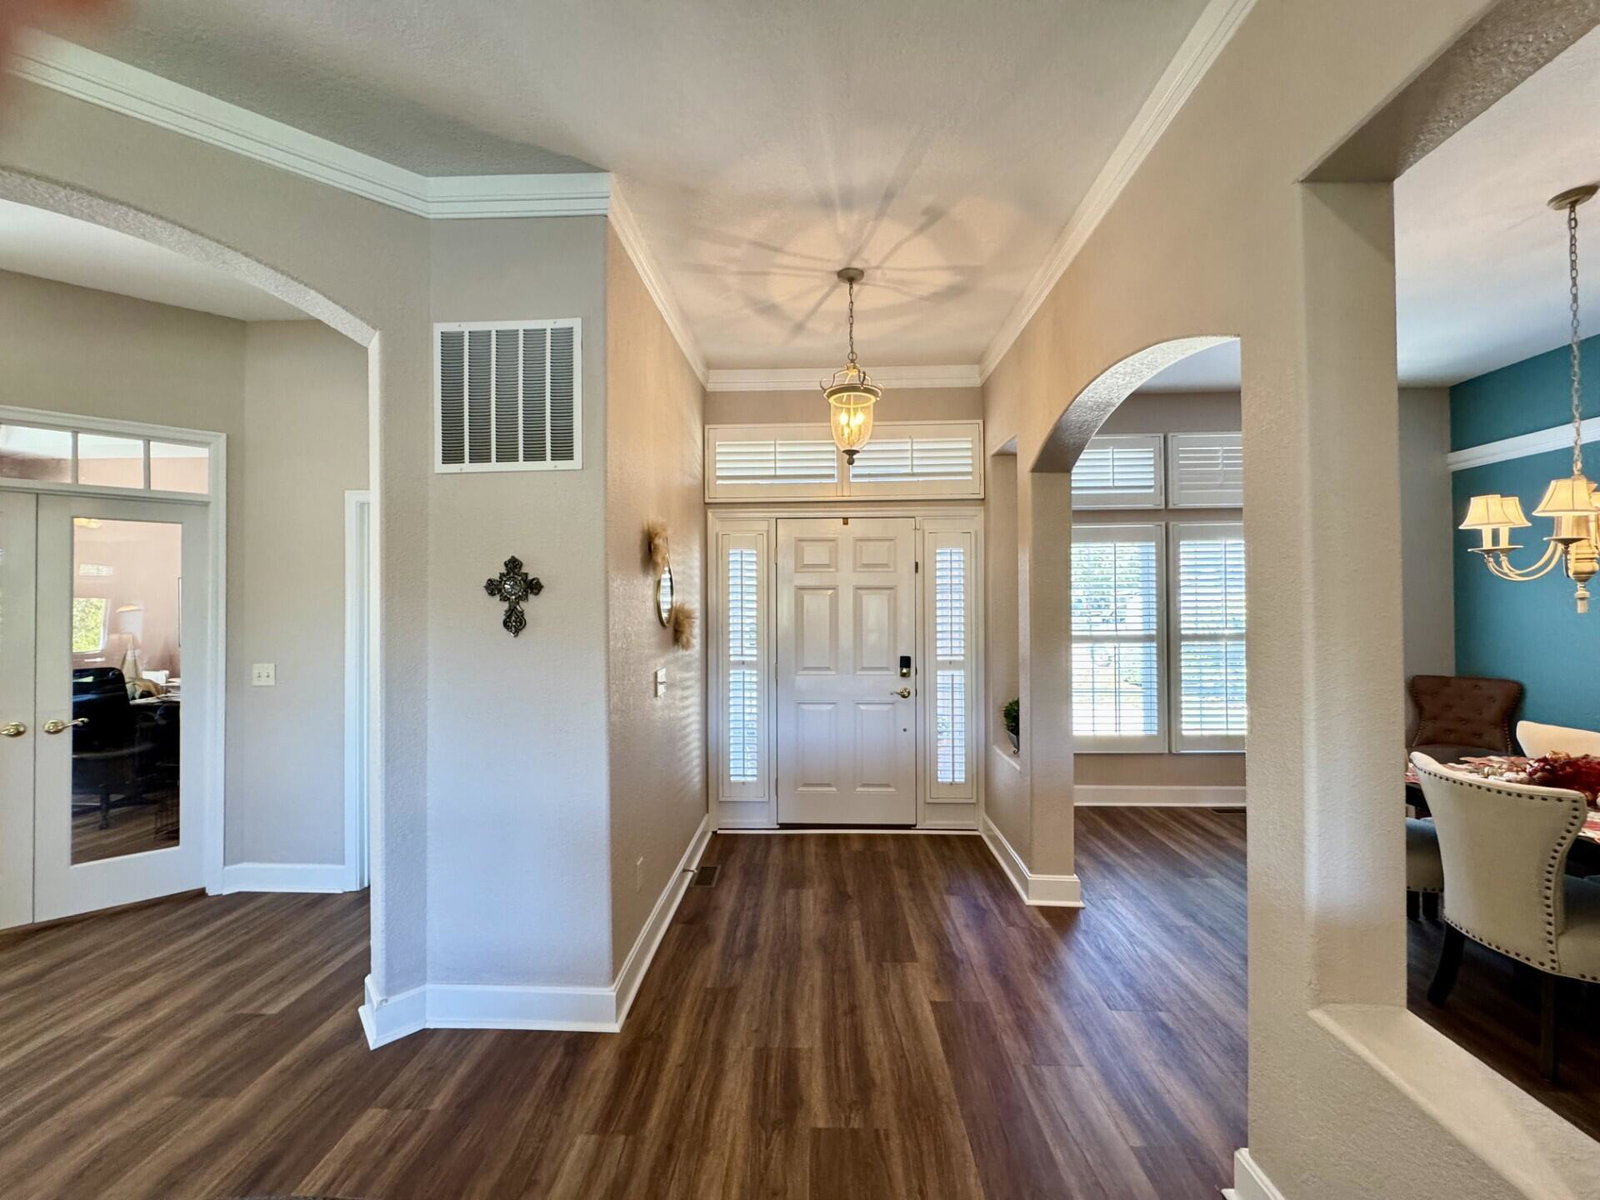
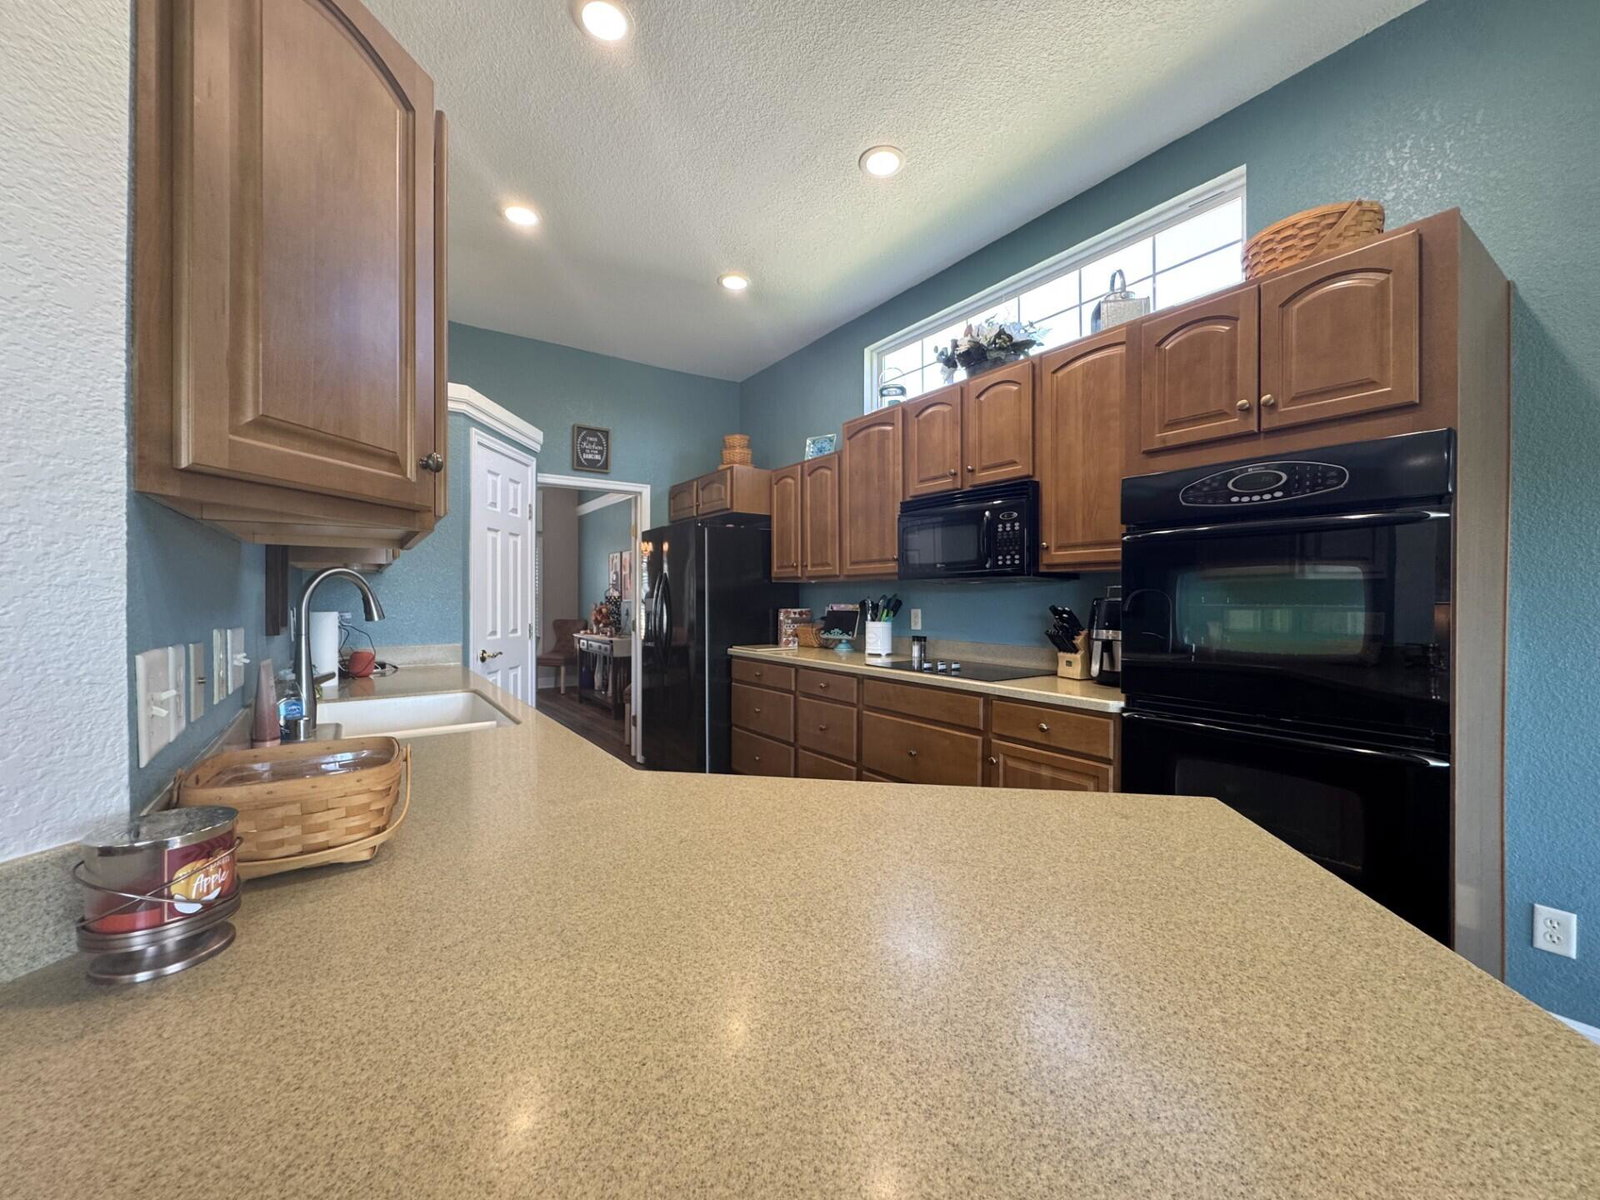
LIFESTYLE at It's Finest Offering the Ultimate in Comfort & Convenience! Low HOA Fee Covers Your Lawn Maintenance & Landscaping Allowing More Time for Rest & Relaxation/Hard to Find, Stand Alone Property Providing STEP FREE 1ST FL LIVING Conveniently Located 20-25 Minutes from Downtown Cincinnati & CVG Airport/APPROX 3048 FINISHED SQ FT of Living Space on 2 Finished Levels! Exciting 3 BDRM, 3 Bath, 2 Car Attached Garage Patio Home Situated on a Spectacular Panoramic Lakefront Homesite! This Sought After Neighborhood Offers Desirable Amenities Including Clubhouse, Pool, & Fitness Center/Remarkable Outdoor Living w/Inviting, Covered Deck, Lower Level Patio Overlooking a Million Dollar Lake View/Open, Airy Floorplan w/Soaring Ceilings, Oversized Windows, & Lots of Natural Light/Stunning Great RM is Open to KIT Area & Boasts a Fireplace, Triple View Window, & High Ceilings/Formal DNR/Expansive Kitchen w/Counter Bar, Recessed Lighting, & Beautiful Breakfast Area/1ST FL Laundry/Luxurious, 1ST FL Primary Suite/Plushly FINISHED LOWER LEVEL has Incredible REC RM w/Sliding Glass Door Walkout, 2 Bedrooms, Full Bath, & Wet Bar/Additional Area in Lower Level w/Massive Storage Room/+ MUCH MORE!
/u.realgeeks.media/nkyhomes/1DvEp210308888CuXdTXwKxOs99SnD227cMd1wReGsYtUnHfKD8k6Jz4cKxqX.png)
Additional Information
- Year Built
- 2005
- Style
- Ranch
- Interior Features
- Wet Bar, Ceiling Fan(s), Recessed Lighting, Multi Panel Doors, High Ceilings, Crown Molding, Breakfast Bar, Chandelier, Double Vanity, Eat-in Kitchen, Entrance Foyer, Open Floorplan, Soaking Tub, Storage, Walk-In Closet(s), See Remarks
- Fireplace Description
- Gas, Ceramic, See Remarks
- Cooling
- Central Air
- Heating
- Forced Air, Natural Gas
- Exterior Features
- Balcony, See Remarks, Private Yard
- Roof
- Composition, Shingle
- Garage Spaces
- 2
- School District
- Boone Co Public
- Elementary School
- Erpenbeck Elementary
- Middle School
- Ockerman Middle School
- High School
- Cooper High School
Mortgage Calculator
Listing courtesy of RE/MAX Victory + Affiliates. Selling Office: Keller Williams Realty Services.