9400 Riviera Drive, Union, KY 41091
- $582,000
- 4
- BD
- 4
- BA
- 3,888
- SqFt




- Sold Price
- $582,000
- List Price
- $599,000
- Closing Date
- Mar 12, 2026
- MLS#
- 637553
- Status
- SOLD
- County
- Boone
- City
- Union
- Bedrooms
- 4
- Bathrooms
- 4
- Half-baths
- 1
- Living Area
- 3,888
- Acres
- 0.49
Property Description
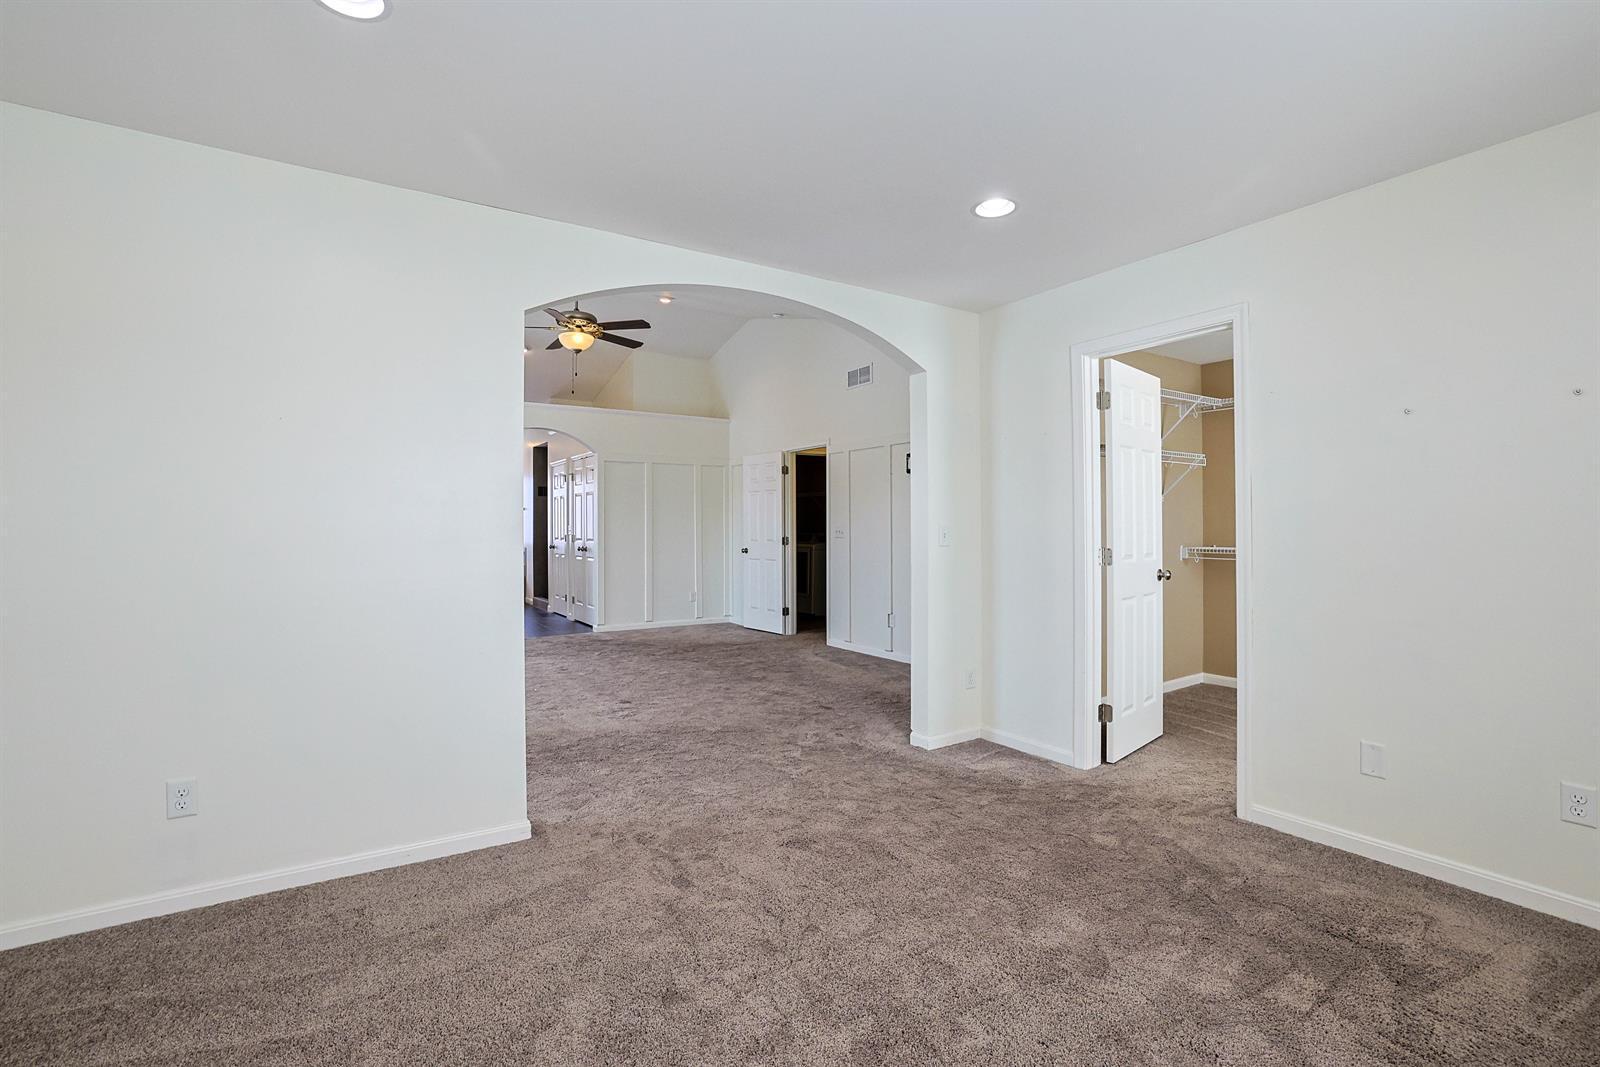
Beautifully appointed Marietta floorplan by Arlinghaus Builders in Westbrook Estates. Attractive multi-gabled full brick wrap exterior featuring an inviting covered front porch, manicured landscaping, private cul-de-sac lot, & oversized 3 car side entry garage w/ shop/storage area. 9 foot soaring ceilings on the 1st level. Leaded glass front door w/ transom & sidelights plus gleaming hardwood floors in the foyer. Gourmet kitchen boasts hardwoods, island, cherry cabinets w/ crown, tiled backsplash, granite counters, double built in ovens, large walk in pantry, & adjoining breakfast room w/ walkout. Living room offers a wall of windows overlooking the woods, hardwoods, crown molding, & gas fireplace. Formal dining room w/ chair rail & crown molding. 1st floor study has glass French doors w/ transom, & custom built in book shelves. Rear deck overlooks fenced private wooded yard & patio from basement walkout. Popular 2nd level floorplan includes 3 full baths, nicely sized laundry room, & huge bonus/family room. One of a kind primary suite accented by shiplap, cathedral ceilings w/ fan, 2 walk in closets, attached sitting/hobby room, & adjoining tiled bath w/ garden tub, double vanity, plus a spa like walk in shower. Other bedrooms feature adjoining full baths, 2 with walk in closets, & 3rd has double closets. Unfinished lower level is a blank slate w/ walk out, rough in for bath, & egressed window. Clean well kept home, 6 panel doors, tons of recessed lighting, & tasteful décor. Great established community w/ pool, low HOA fees, & surrounded by farm land / nature. Close proximity to shopping, restaurants, CVG, & new Union Promenade.
/u.realgeeks.media/nkyhomes/1DvEp210308888CuXdTXwKxOs99SnD227cMd1wReGsYtUnHfKD8k6Jz4cKxqX.png)
Additional Information
- Year Built
- 2014
- Style
- Traditional
- Interior Features
- Ceiling Fan(s), Recessed Lighting, Multi Panel Doors, High Ceilings, Crown Molding, Cathedral Ceiling(s), Recess Ceiling(s), Built-in Features, Chandelier, Double Vanity, Eat-in Kitchen, Entrance Foyer, Granite Counters, Kitchen Island, Open Floorplan, Pantry, Soaking Tub, Walk-In Closet(s)
- Fireplace Description
- Gas, Ceramic
- Cooling
- Central Air
- Heating
- Forced Air, Natural Gas
- Exterior Features
- Private Yard
- Roof
- Shingle
- Garage Spaces
- 3
- School District
- Boone Co Public
- Elementary School
- Erpenbeck Elementary
- Middle School
- Ballyshannon Middle School
- High School
- Cooper High School
Mortgage Calculator
Listing courtesy of Sibcy Cline, REALTORS-Florence. Selling Office: Coldwell Banker Realty FM.