8004 Parnell Street, Union, KY 41091
- $489,900
- 4
- BD
- 3
- BA
- 1,540
- SqFt




- Sold Price
- $489,900
- List Price
- $489,900
- Closing Date
- Nov 26, 2025
- MLS#
- 637578
- Status
- SOLD
- County
- Boone
- City
- Union
- Bedrooms
- 4
- Bathrooms
- 3
- Half-baths
- 1
- Living Area
- 1,540
- Acres
- 0.24
Property Description
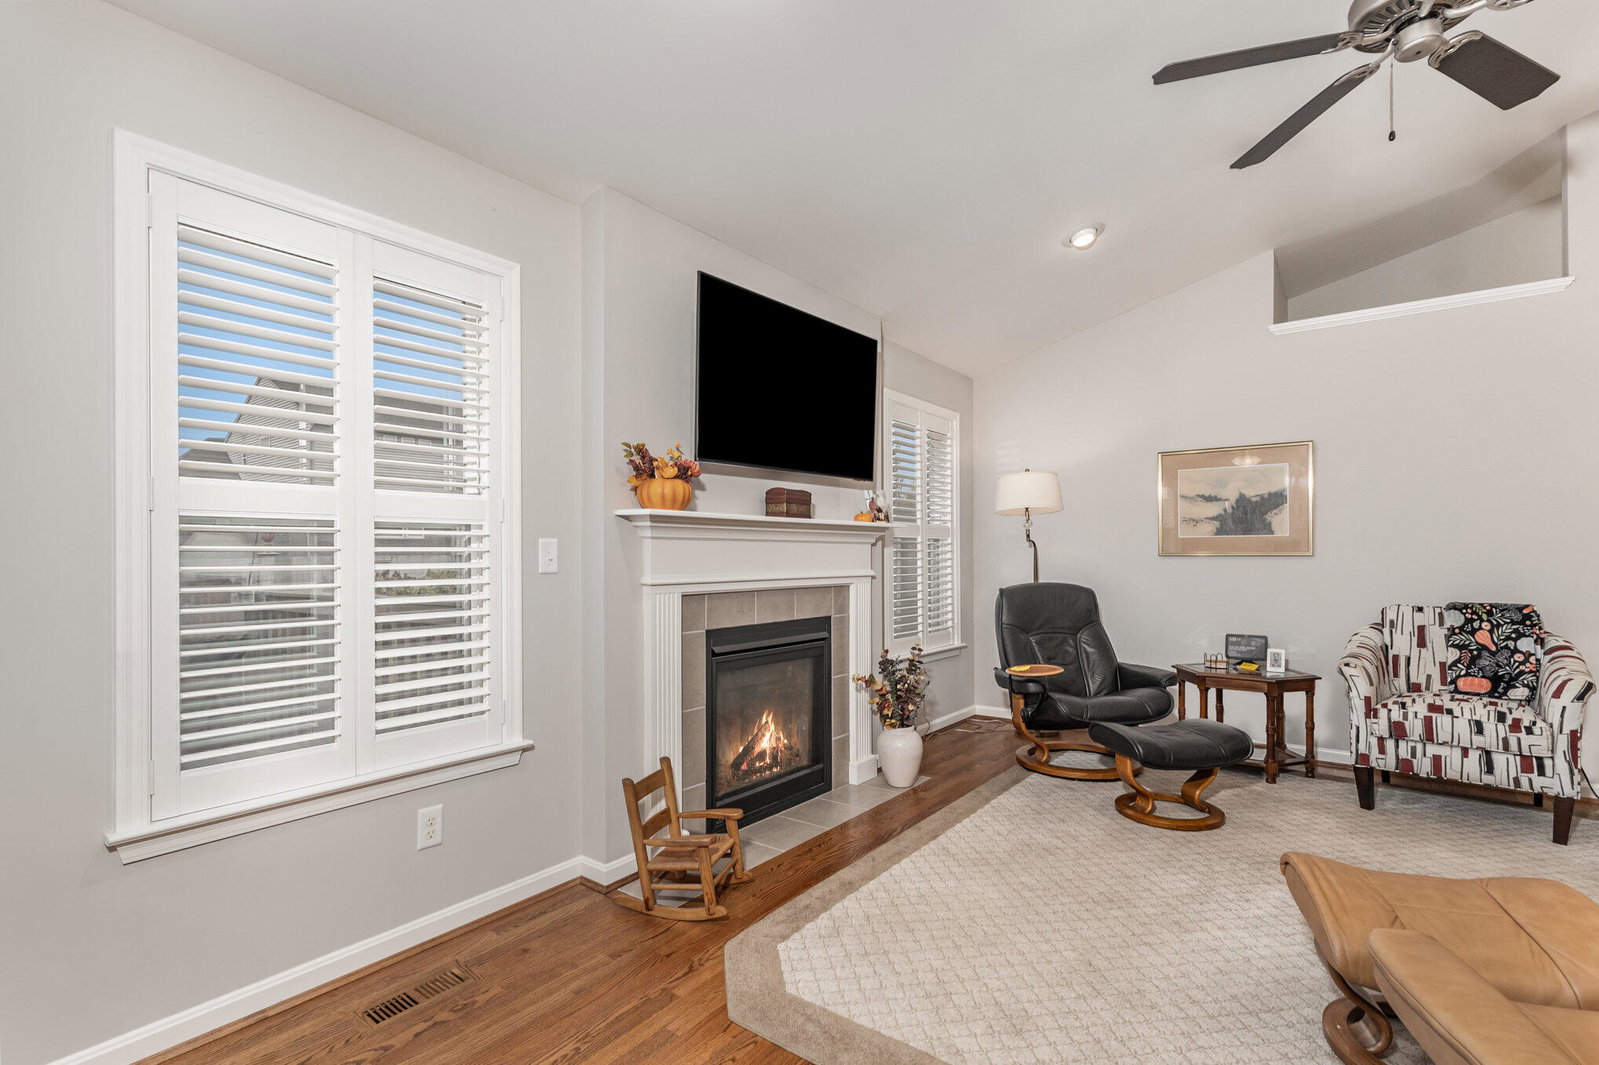
Impeccably Maintained All-Brick Arlinghaus Home Near Union's Newest Developments. It's clear this home has been exceptionally cared for. Every inch reflects pride of ownership and attention to detail, making it stand out among the rest. This all-brick Ranch home is a perfect blend of comfort, craftsmanship, and convenience nestled just minutes from Cooper High School and Union's newest dining, and entertainment developments. Step inside the popular Verona floor plan, where the open-concept kitchen and great room create the heart of the home. Enjoy soaring cathedral ceilings plantation blinds, gleaming hardwood floors, and an abundance of natural light that highlights every thoughtful detail. The chef's kitchen is complete with stainless steel appliances, granite countertops, and a stylish tile backsplash, perfect for both everyday living and entertaining. The primary suite is a true retreat, offering a tray ceiling with crown moulding, dual closets, and a luxurious en-suite bath featuring a double-bowl vanity and custom tile shower. Convenience continues with first-floor laundry and energy efficiency built into every square foot.The walk-out finished basement expands your living space with a large family room, spacious bedroom, and full bath ideal for guests, teens, or multi-generational living. Step outside to a composite deck overlooking a tastefully designed outdoor patio, that's perfect for gatherings or quiet evenings at home. And for peace of mind this home comes equipped with a tankless water-heater and a Generac whole-house generator, keeping you with power in all seasons! The reproduction cost is significantly more expensive to reproduce this level of quality and design, making this home an exceptional value in today's market. Don't miss your chance to own this beautifully maintained, move-in ready Arlinghaus gem where every upgrade tells a story of pride and perfect *Buyer to verify all info
/u.realgeeks.media/nkyhomes/1DvEp210308888CuXdTXwKxOs99SnD227cMd1wReGsYtUnHfKD8k6Jz4cKxqX.png)
Additional Information
- Year Built
- 2016
- Style
- Ranch
- Interior Features
- Ceiling Fan(s), Crown Molding, Cathedral Ceiling(s), Double Vanity, Granite Counters, Tray Ceiling(s), Walk-In Closet(s), See Remarks
- Fireplace Description
- Gas
- Cooling
- Central Air
- Heating
- Forced Air, See Remarks
- Exterior Features
- See Remarks
- Roof
- Shingle
- Garage Spaces
- 2
- School District
- Boone Co Public
- Elementary School
- Longbranch
- Middle School
- Ballyshannon Middle School
- High School
- Cooper High School
Mortgage Calculator
Listing courtesy of KW Seven Hills Realty. Selling Office: Keller Williams Realty Services.