6074 Fallen Tree Lane, Burlington, KY 41005
- $428,100
- 3
- BD
- 3
- BA
- 2,040
- SqFt


- Sold Price
- $428,100
- List Price
- $424,900
- Closing Date
- Mar 17, 2026
- MLS#
- 637990
- Status
- SOLD
- County
- Boone
- City
- Burlington
- Bedrooms
- 3
- Bathrooms
- 3
- Half-baths
- 1
- Living Area
- 2,040
Property Description
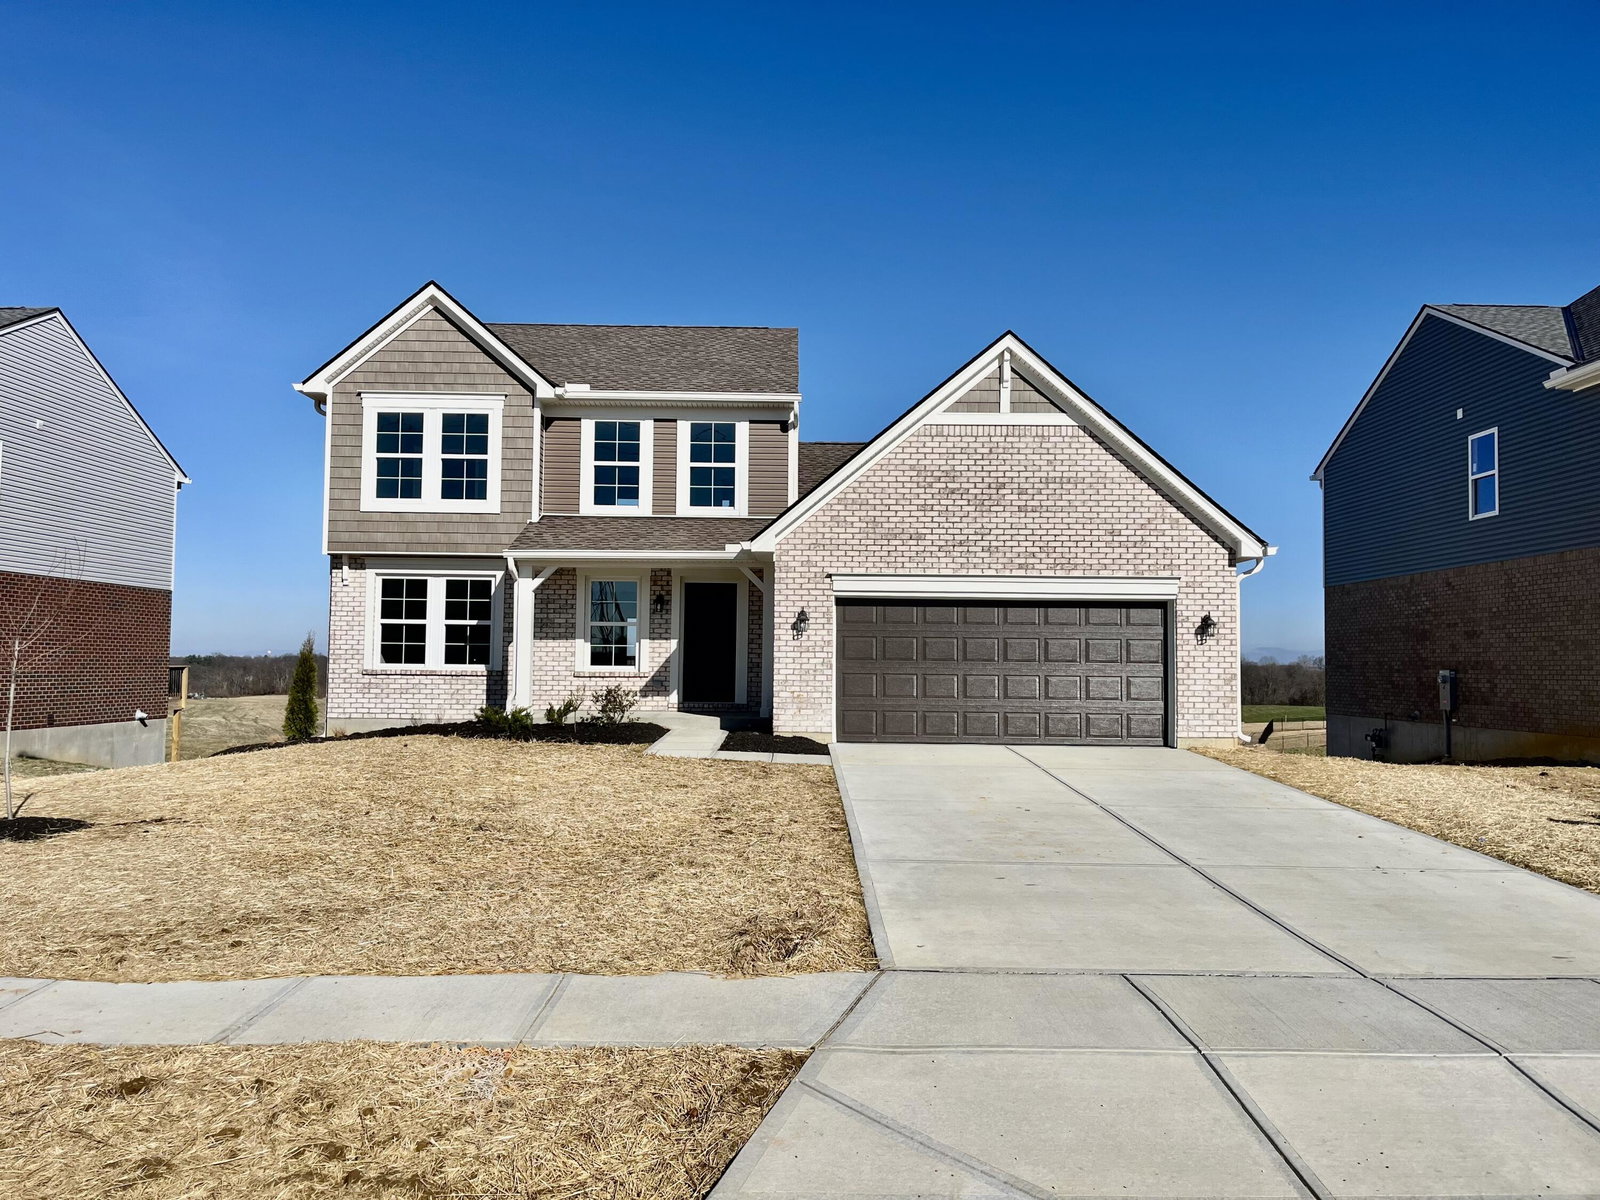
Under Construction by Arlinghaus Builders in the Desirable Hunter's Ridge Community! This stunning Waterson plan is designed for both comfort and style, offering a spacious, open layout with top-tier upgrades throughout. The main level features a luxurious first-floor primary suite with a soaring cathedral ceiling, adding a touch of elegance. The en-suite bath boasts a double vanity and a beautifully crafted tile shower. At the heart of the home, the expansive kitchen is complete with a large island, staggered cabinetry, a generous walk-in pantry and sleek granite countertops. Perfect for entertaining or everyday living. Upstairs, you'll find two additional well-sized bedrooms, a full hall bath with a double vanity, and a flexible loft space ideal for a home office or cozy retreat. The unfinished lower level offers endless possibilities with rough-in plumbing for a future half-bath, providing room for customization. The charming brick wrap and inviting spacious deck create wonderful curb appeal, while energy-efficient features, including Trane gas heating and a tankless water heater, provide lasting value and comfort.
/u.realgeeks.media/nkyhomes/1DvEp210308888CuXdTXwKxOs99SnD227cMd1wReGsYtUnHfKD8k6Jz4cKxqX.png)
Additional Information
- Year Built
- 2025
- Style
- Traditional
- Interior Features
- Recessed Lighting, Multi Panel Doors, Cathedral Ceiling(s), Double Vanity, Granite Counters, Kitchen Island, Open Floorplan, Pantry, Smart Thermostat, Walk-In Closet(s)
- Cooling
- Central Air
- Heating
- Natural Gas
- Roof
- Shingle
- Garage Spaces
- 2
- School District
- Boone Co Public
- Elementary School
- Kelly Elementary
- Middle School
- Camp Ernst Middle School
- High School
- Cooper High School
Mortgage Calculator
Listing courtesy of A+ Realty LLC. Selling Office: eXp Realty, LLC.