10124 Meadow Glen Drive, Independence, KY 41051
- $299,800
- 3
- BD
- 3
- BA
- 1,891
- SqFt




- Sold Price
- $299,800
- List Price
- $299,800
- Closing Date
- Jan 30, 2026
- MLS#
- 638251
- Status
- SOLD
- County
- Kenton
- City
- Independence
- Bedrooms
- 3
- Bathrooms
- 3
- Half-baths
- 1
- Living Area
- 1,891
- Acres
- 0.23
Property Description
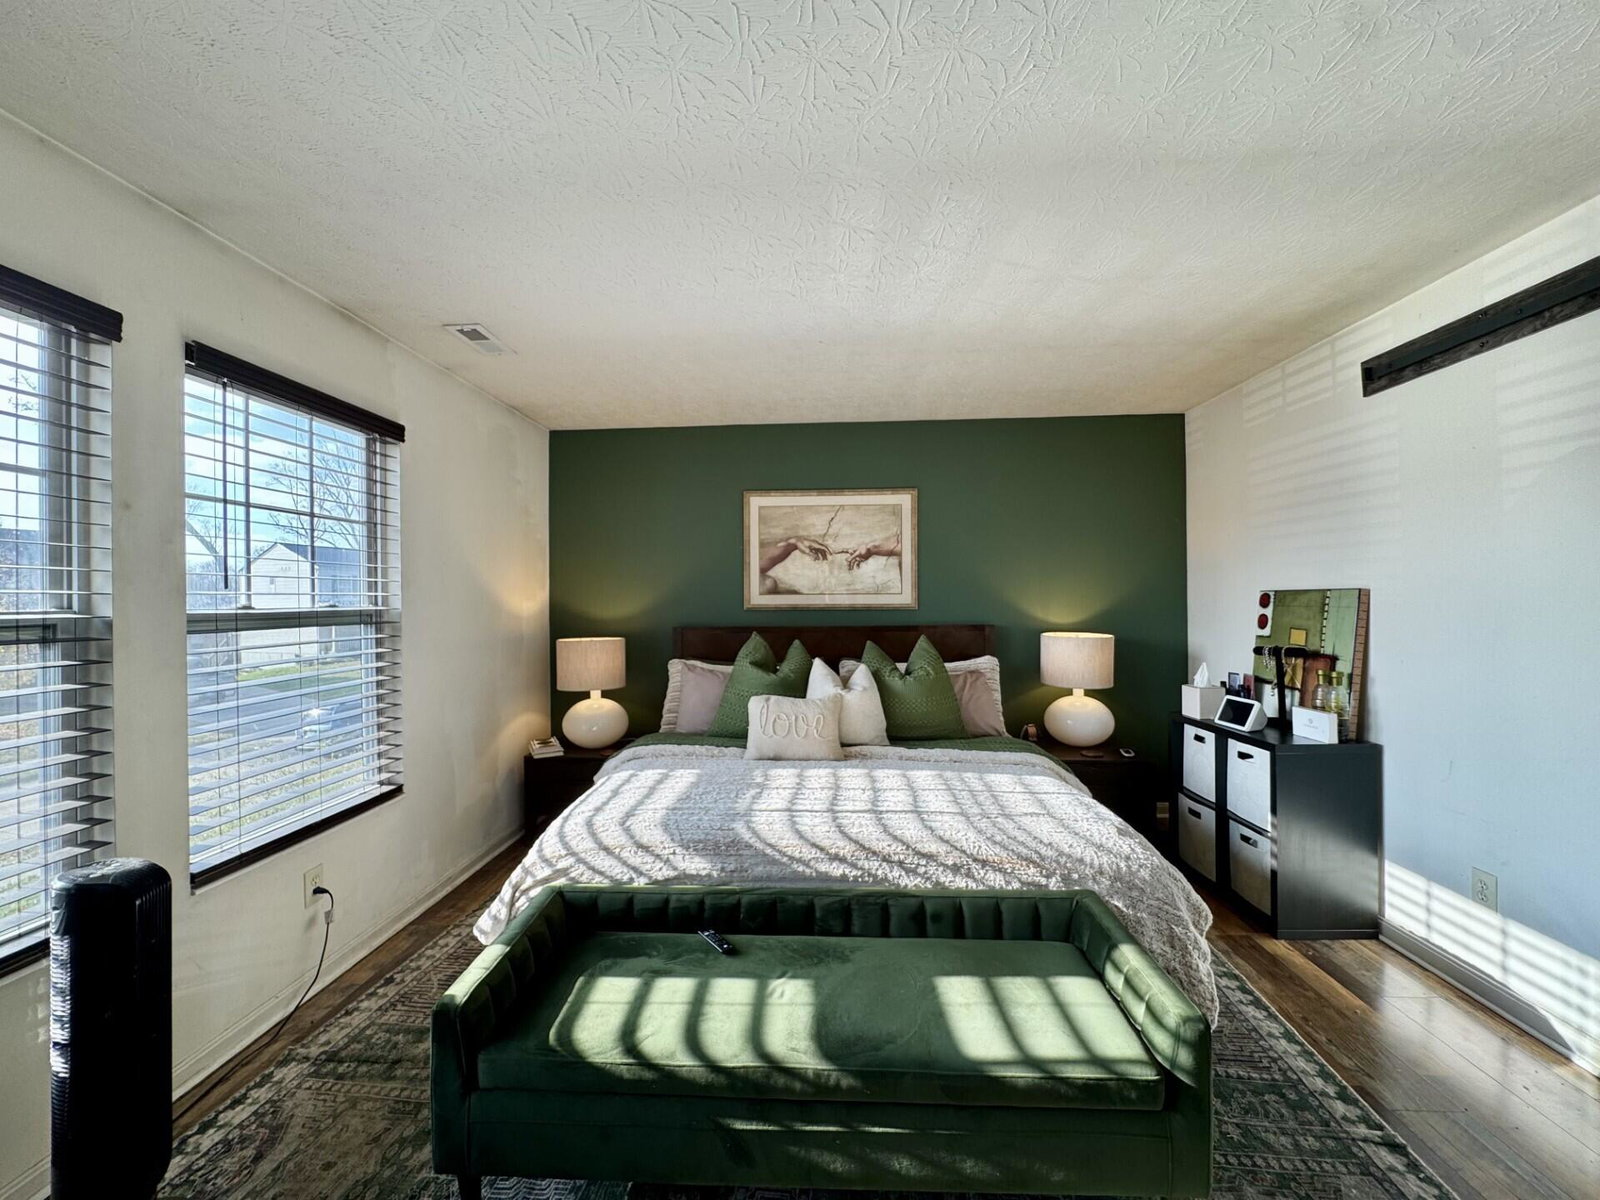
USDA - NO MONEY DOWN for Qualified Purchaser. Exciting Floorplan with Angled Walls, Sunroom with Soaring Ceilings, Decorative Windows, + French Patio Door Walkout to Massive Patio & Level Homesite/Incredible 1891 Square Foot Residence Conveniently Located in Desirable, Award Winning Summit View Elementary, Summit View Middle, & Simon Kenton High School District Boasting 2 Finished Levels! Nice 3 BDRM, Remarkable Gathering Room, 2.5 Bath, 2 Car Garage, Quality Built Home Perfectly Appointed on a Level Homesite with an Oversized Patio! Inviting Great RM w/Luxury Vinyl Tile Plank Flooring & Electric Fireplace/Attractive Kitchen w/Stainless Steel Appliances, Double Oven, Breakfast Area, Pendant Lighting, & Window Over Kitchen Sink/Fantastic Sunroom has Fireplace & Walkout to Rear Patio/Delightful Breakfast Area with Luxury Vinyl Tile Plank Flooring & Chandelier which is Open to Kitchen Area/Staircase Leads to 2ND Floor Gathering Room Perfect for Children's Entertainment Area/Hard to Find 2ND FL Laundry w/Luxury Vinyl Tile Plank Flooring & Ventilated Shelving/Fabulous Owner's Suite has Luxury Vinyl Tile Plank Flooring, Triple View Window, Large Closet, & Adjoining Full Bath w/Double Bowl Sinks, Soaking Tub, & Separate Shower/Hall Bath has Double Vanity with Single Sink/Oversized Windows/6 Panel Doors/HVAC & ROOF - Only 2 Years Old/ Hot Water Heater- 4-5 Years Old/+ MUCH MORE!
/u.realgeeks.media/nkyhomes/1DvEp210308888CuXdTXwKxOs99SnD227cMd1wReGsYtUnHfKD8k6Jz4cKxqX.png)
Additional Information
- Year Built
- 2009
- Style
- Transitional
- Interior Features
- Recessed Lighting, Multi Panel Doors, High Ceilings, Built-in Features, Eat-in Kitchen, Entrance Foyer, Open Floorplan, Soaking Tub, See Remarks, Pocket Door(s)
- Fireplace Description
- Electric, See Remarks
- Cooling
- Central Air
- Heating
- Electric, Heat Pump
- Exterior Features
- See Remarks
- Roof
- Composition, Shingle
- Garage Spaces
- 2
- School District
- Kenton Co Public
- Elementary School
- Summit View Elementary
- Middle School
- Summit View Middle School
- High School
- Simon Kenton High
Mortgage Calculator
Listing courtesy of RE/MAX Victory + Affiliates. Selling Office: Coldwell Banker Realty.