10444 Canberra Drive, Independence, KY 41051
- $345,500
- 3
- BD
- 3
- BA
- 2,000
- SqFt








- Sold Price
- $345,500
- List Price
- $349,900
- Closing Date
- Feb 17, 2026
- MLS#
- 638562
- Status
- SOLD
- County
- Kenton
- City
- Independence
- Bedrooms
- 3
- Bathrooms
- 3
- Half-baths
- 1
- Living Area
- 2,000
- Acres
- 0.31
Property Description
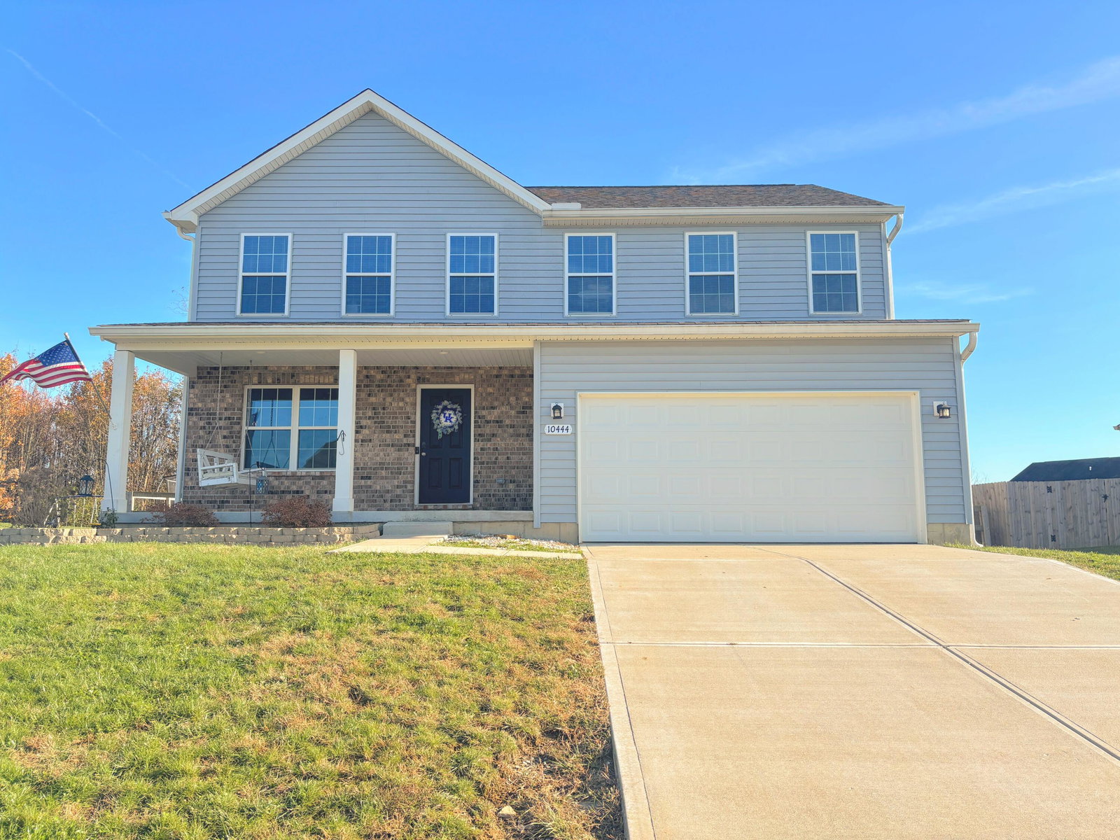
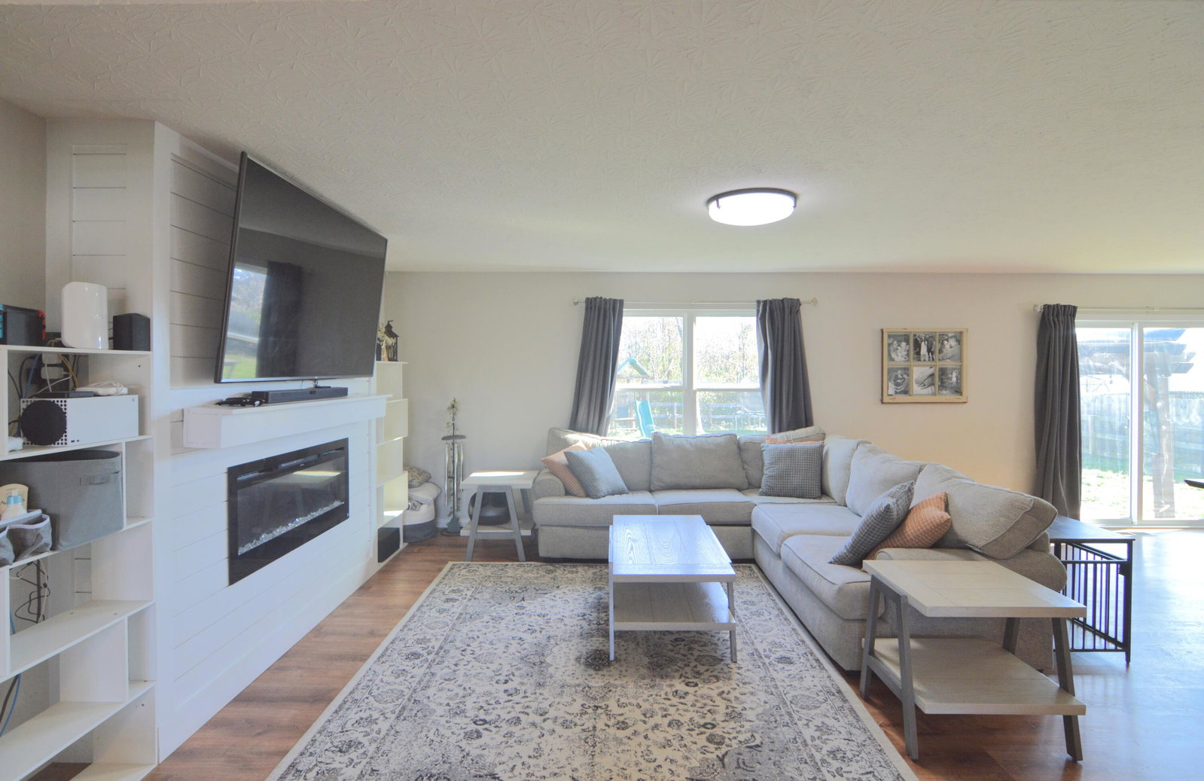
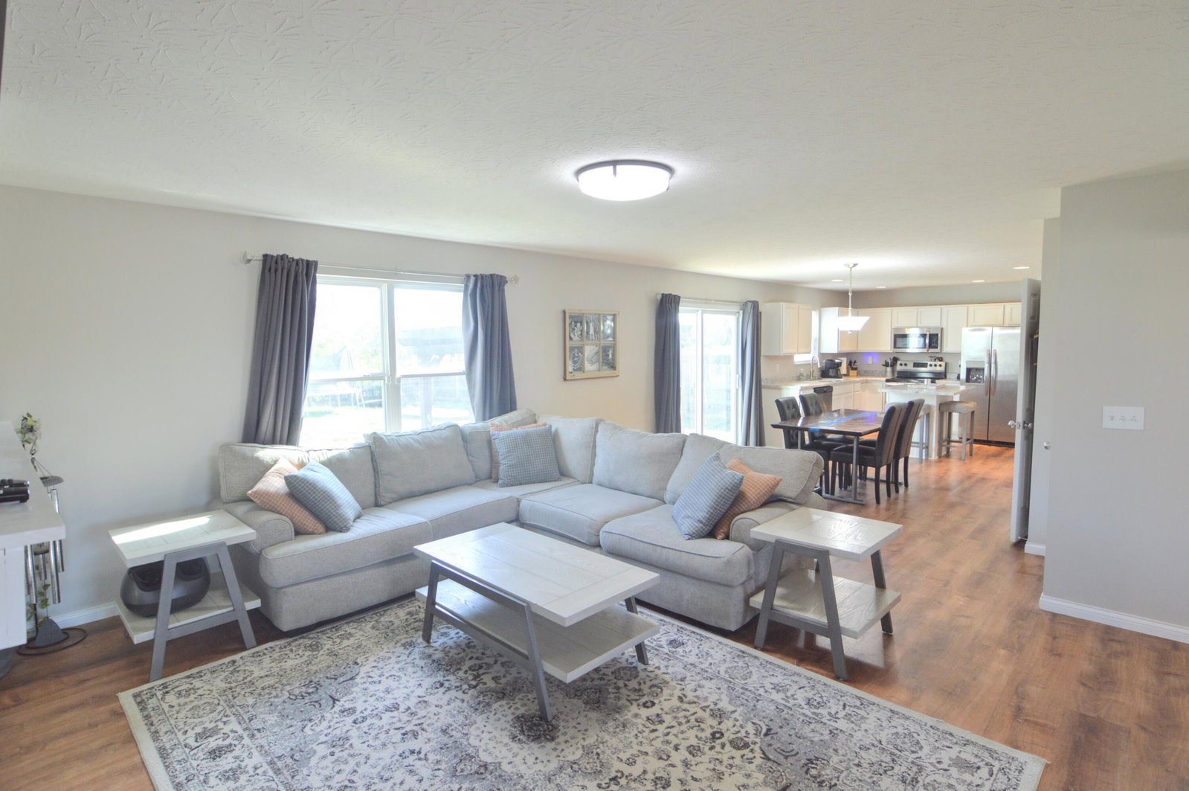
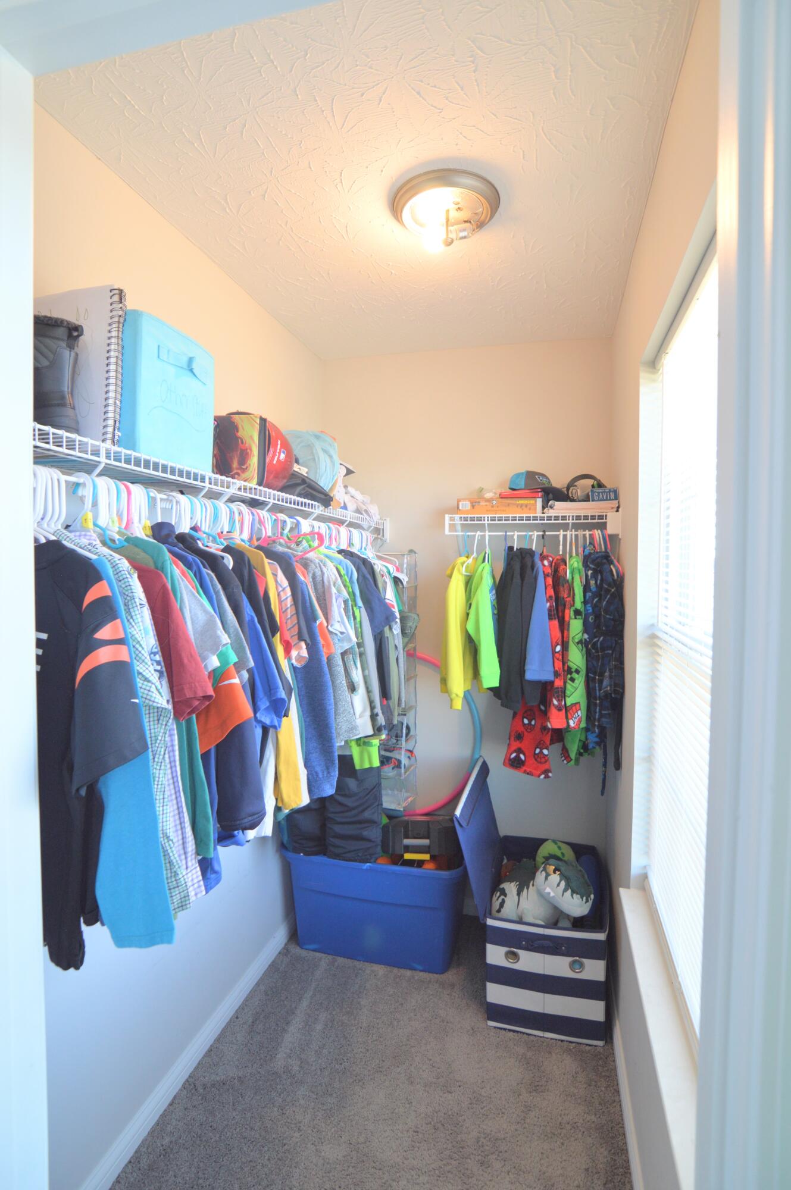
Wonderful 2 Story Home in An Extremely Desirable Neighborhood! Just 4 Years New! Deluxe White Kitchen w. Island/Walk In Pantry/Stainless Appliances! Open Breakfast Room/Gathering Room with Designer Luxury Vinyl Plank Flooring*Ornate Shiplap Wall with Fireplace & Fun Built Ins! Flex Room for Office/Parlor/Toy Room/Dining Area*Sliding Doors Open to the Relaxing Patio with Gazebo & Large Level Fenced Yard that Backs up to Woods owned by the Kenton County Conservation District - Nice Privacy Behind You! 1st Level ''Drop Zone'' off the 2 Car Garage (places for book bags instead of the kitchen counters!)*Spacious 2nd Level with 3 Large Bedrooms & Loft Area for TV/Games! Owner's Suite with Adjoining Luxury Bath with Oversized Soaking Tub, Large Step In Shower*Dual Sink Vanities & Nice Walk-In Closet! Additional Bedrooms have Ceiling Fans w. Lighting & Ample Closest Space*2nd Full Bath with Double Vanities & Tub/Shower*Convenient 2nd Floor Laundry*Full Basement w. Plumbing Rough-In For Future Finishing*Large Covered Front Porch! Love the Location - Just Minutes to Independence/Florence/Crestview Hills Shopping & Dining*Minutes to I-275! Qualified for USDA No Down Payment Loan!
/u.realgeeks.media/nkyhomes/1DvEp210308888CuXdTXwKxOs99SnD227cMd1wReGsYtUnHfKD8k6Jz4cKxqX.png)
Additional Information
- Year Built
- 2021
- Style
- Transitional
- Interior Features
- Ceiling Fan(s), Multi Panel Doors, Bookcases, Breakfast Bar, Built-in Features, Double Vanity, Eat-in Kitchen, Entrance Foyer, High Speed Internet, Kitchen Island, Open Floorplan, Pantry, Smart Thermostat, Walk-In Closet(s)
- Fireplace Description
- Electric
- Cooling
- Central Air
- Heating
- Electric, Forced Air, Heat Pump
- Exterior Features
- Private Yard
- Roof
- Shingle
- Garage Spaces
- 2
- School District
- Kenton Co Public
- Elementary School
- Summit View Elementary
- Middle School
- Summit View Middle School
- High School
- Simon Kenton High
Mortgage Calculator
Listing courtesy of Cahill Real Estate Services. Selling Office: Coldwell Banker Realty.