51 Pleasant Ridge Avenue, Fort Mitchell, KY 41017
- $410,000
- 3
- BD
- 2
- BA
- 2,015
- SqFt




- Sold Price
- $410,000
- List Price
- $429,900
- Closing Date
- Apr 03, 2026
- MLS#
- 638700
- Status
- SOLD
- County
- Kenton
- City
- Fort Mitchell
- Bedrooms
- 3
- Bathrooms
- 2
- Half-baths
- 1
- Living Area
- 2,015
- Acres
- 0.21
Property Description
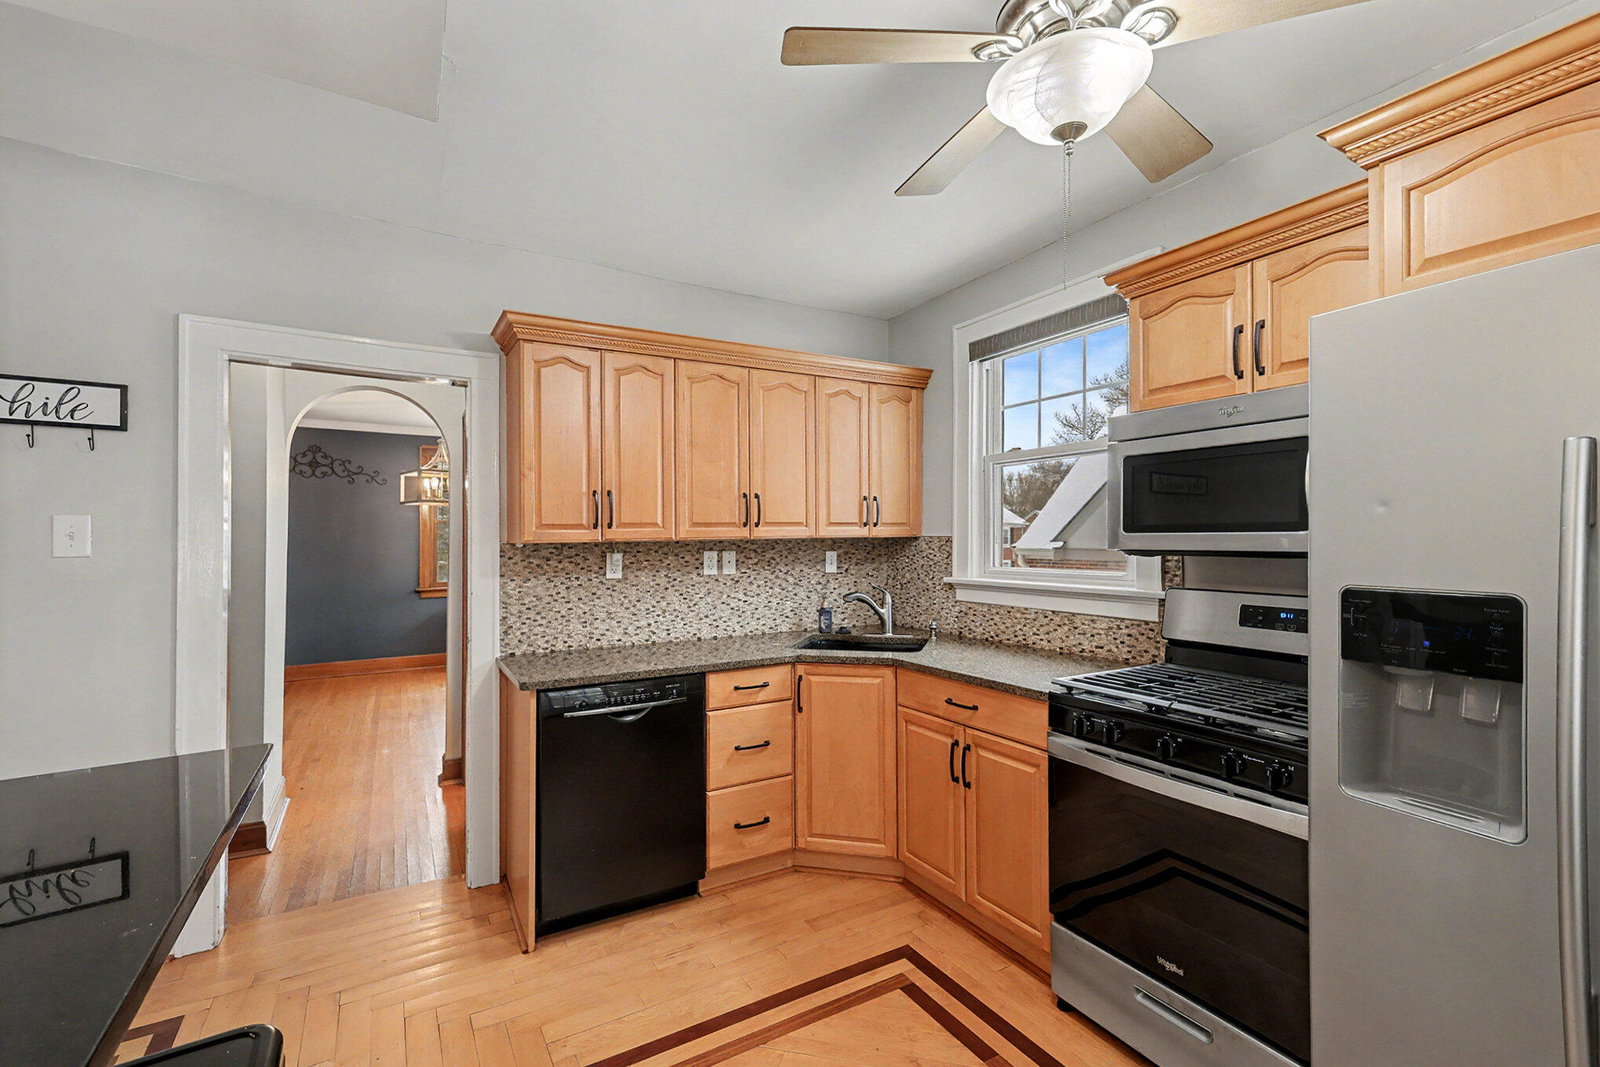
Welcome to 51 Pleasant Ridge Ave! This charming Tudor is nestled in the heart of Fort Mitchell and ready for its next owners to call home. Beautifully updated and truly move-in ready, this exceptionally maintained residence offers over 2,000 square feet of timeless character and comfort. Inside, you'll find gorgeous hardwood floors and classic architectural details, including custom inlays, handsome casings, and elegant moldings throughout. The updated kitchen is fully equipped with stainless steel appliances, granite countertops, and ample storage. Flowing seamlessly from the kitchen in either direction are multiple main-level living spaces, including formal dining and living rooms, as well as an inviting bonus family room—perfect for relaxed, casual gatherings. Step outside from the family room onto the expansive deck overlooking the beautifully fenced, level yard and patio areas, ideal for outdoor recreation and entertaining. A quaint screened-in porch provides the perfect spot to enjoy your morning coffee or unwind at the end of the day. Ample parking is available with an extended driveway and a two-car garage. Located within the Beechwood School District and conveniently close to downtown, CVG, and expressways, this home offers charm, comfort, and convenience all in one.
/u.realgeeks.media/nkyhomes/1DvEp210308888CuXdTXwKxOs99SnD227cMd1wReGsYtUnHfKD8k6Jz4cKxqX.png)
Additional Information
- Year Built
- 1935
- Style
- Tudor
- Interior Features
- Ceiling Fan(s), Multi Panel Doors, Crown Molding, Breakfast Bar, Chandelier, Entrance Foyer, Granite Counters
- Fireplace Description
- Gas, Inoperable
- Cooling
- Central Air, Window Unit(s)
- Heating
- Hot Water, Natural Gas
- Roof
- Composition, Shingle
- Garage Spaces
- 2
- School District
- Beechwood Indep
- Elementary School
- Beechwood Elementary
- Middle School
- Beechwood High School
- High School
- Beechwood High
Mortgage Calculator
Listing courtesy of eXp Realty, LLC. Selling Office: Coldwell Banker Realty FM.