525 E 4th Street, Newport, KY 41071
- $905,000
- 4
- BD
- 5
- BA
- 4,148
- SqFt






- Sold Price
- $905,000
- List Price
- $995,000
- Closing Date
- Feb 17, 2026
- MLS#
- 638948
- Status
- SOLD
- County
- Campbell
- City
- Newport
- Bedrooms
- 4
- Bathrooms
- 5
- Half-baths
- 2
- Living Area
- 4,148
- Acres
- 0.15
Property Description
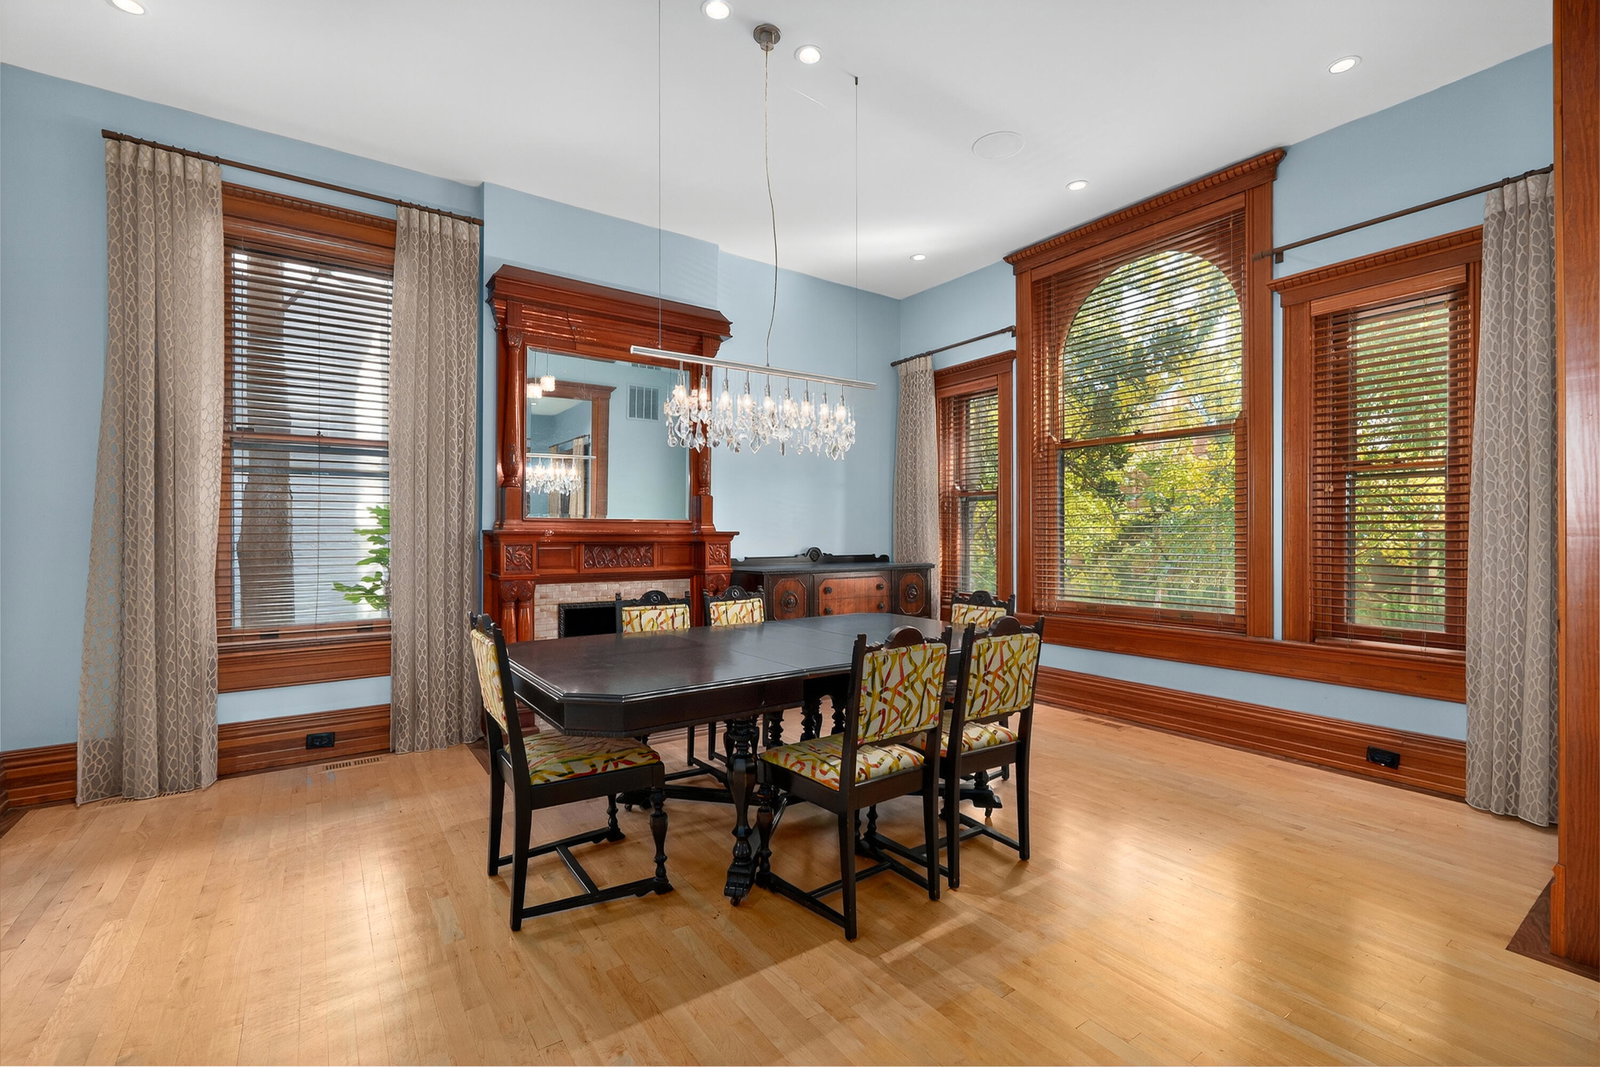
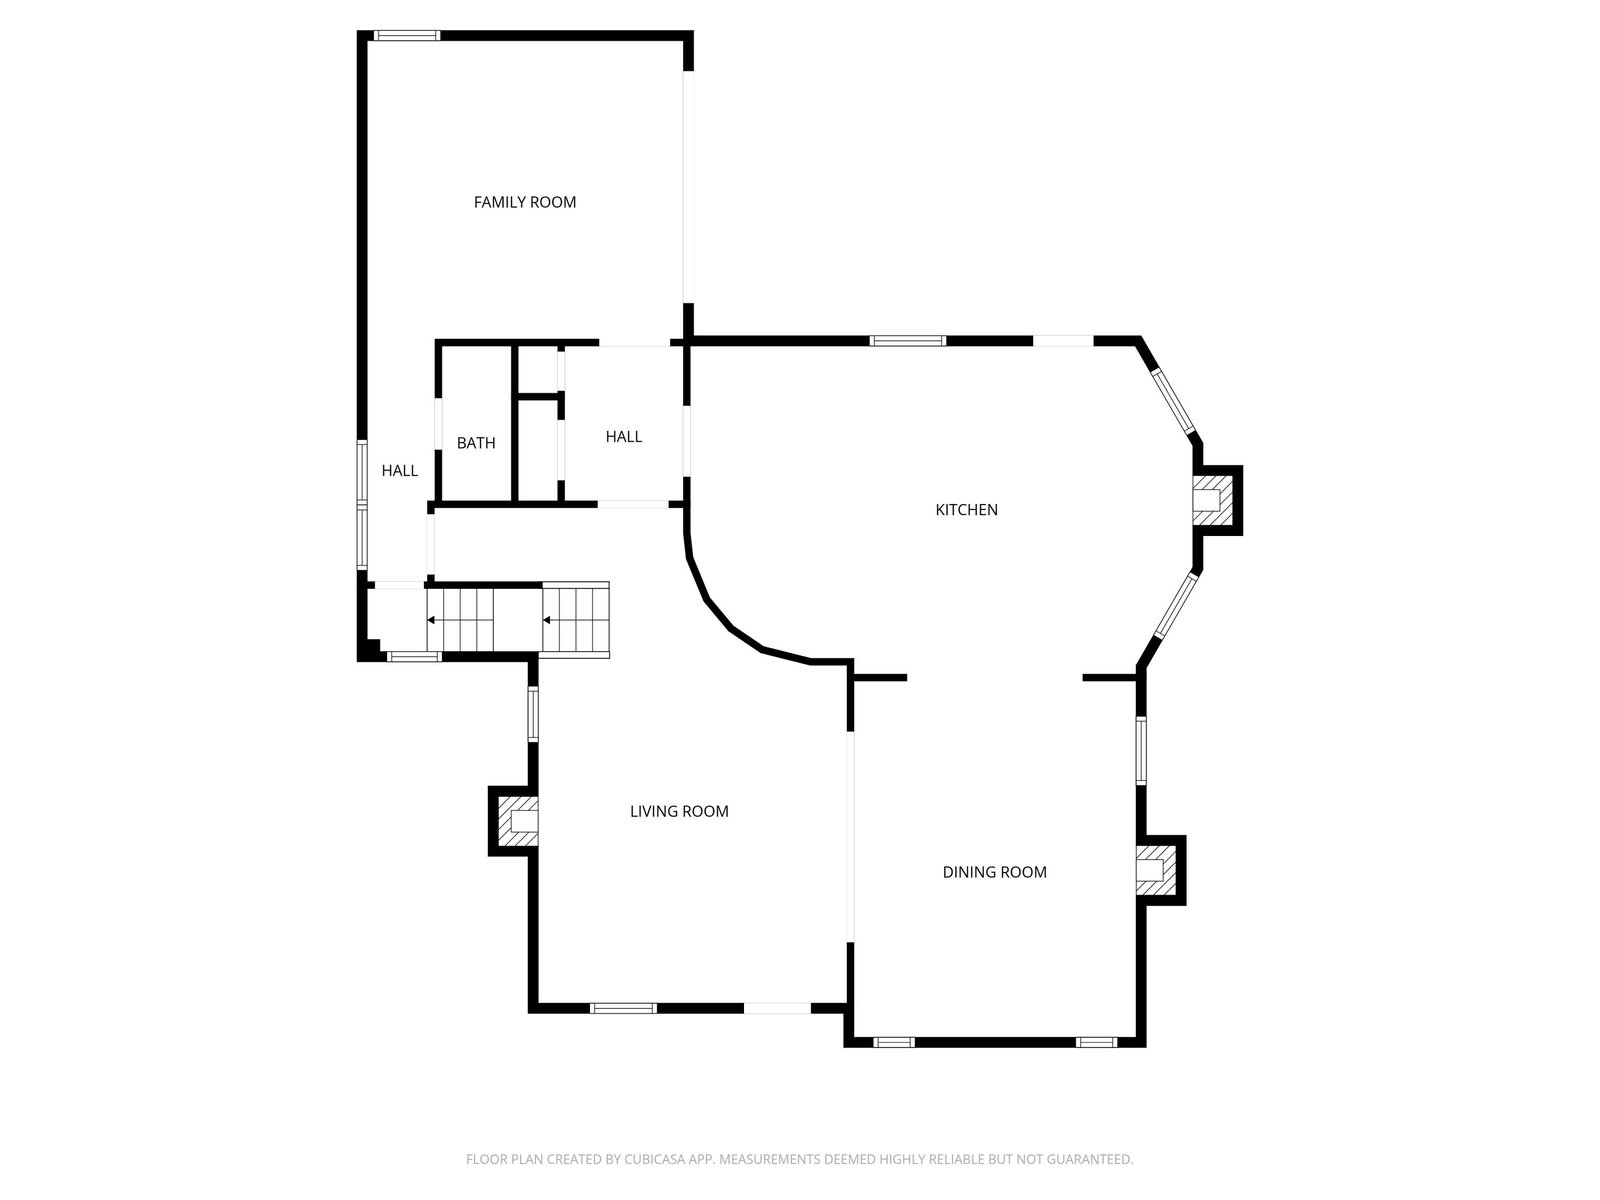
What a gem! Full of charm & history, this Newport jewel was built in 1896 -striking brick complete with turret—offers over 4000 sf & unmatched curb appeal on a quiet, historic one-way block in this walkable, preserved neighborhood just across the river from Downtown Cincinnati. Redesigned & remodeled beginning in 2005 & featured in local home shows: rich architectural character at every turn: framed hardwood floors, tall natural-wood trim & exquisite lincrusta in the stairwell painted to resemble aged copper alongside decorative banister lighting & stained-glass windows, 7 fireplaces! The modern kitchen blends warmth & artistry with tall maple cabinetry, quartz counters, mosaic tile art over the gas range, Sub-Zero refrigerator, warming drawer, large island, & towering bookshelves with a charming rolling ladder. The kitchen opens to a large covered porch, perfect for morning coffee or outdoor dining. A rare first-floor family room adds flexible living space also opens to the covered porch. The second floor offers a convenient laundry room and a spacious primary suite featuring an oversized dressing room with two organized closet systems, ample storage, and an easy walk-in shower. The third floor becomes its own retreat—a 2 bedroom guest suite with kitchenette, built-in desks, window seat, and skyline views. The lower level provides excellent creative or functional space for an artist studio, rec room, or workout area plus plenty of storage. Outdoor enjoy a generous 60' wide lot with mature evergreens for privacy, a patio with built-in exterior fireplace, potting shed, and a 2-car garage with copper roof plus additional off-street parking. Electric dog fence already installed. Eclectic, warm, and full of joyful surprises—including an artful bathroom countertop created from a cherished marble collection—this is a rare and remarkable Newport Victorian with modern comfort, zoned HVAC, and character you won't find anywhere else
/u.realgeeks.media/nkyhomes/1DvEp210308888CuXdTXwKxOs99SnD227cMd1wReGsYtUnHfKD8k6Jz4cKxqX.png)
Additional Information
- Year Built
- 1892
- Style
- Victorian
- Interior Features
- Multi Panel Doors, High Ceilings, Crown Molding, Natural Woodwork, Bookcases, Built-in Features, Chandelier, Entrance Foyer, Kitchen Island, Walk-In Closet(s), Pocket Door(s)
- Fireplace Description
- Electric, Gas
- Cooling
- Central Air, Zoned
- Heating
- Forced Air, Natural Gas
- Exterior Features
- See Remarks, Fire Pit, Private Yard
- Roof
- Shingle
- Garage Spaces
- 2
- School District
- Newport Indep
- Elementary School
- Newport Elementary
- Middle School
- Newport Intermediate
- High School
- Newport High
Mortgage Calculator
Listing courtesy of Ken Perry Realty. Selling Office: RE/MAX Victory + Affiliates.