9080 Timberbrook Lane, Florence, KY 41042
- $319,900
- 2
- BD
- 2
- BA
- 1,656
- SqFt




- Sold Price
- $319,900
- List Price
- $319,900
- Closing Date
- Feb 25, 2026
- MLS#
- 639114
- Status
- SOLD
- County
- Boone
- City
- Florence
- Bedrooms
- 2
- Bathrooms
- 2
- Living Area
- 1,656
- Acres
- 0.05
Property Description
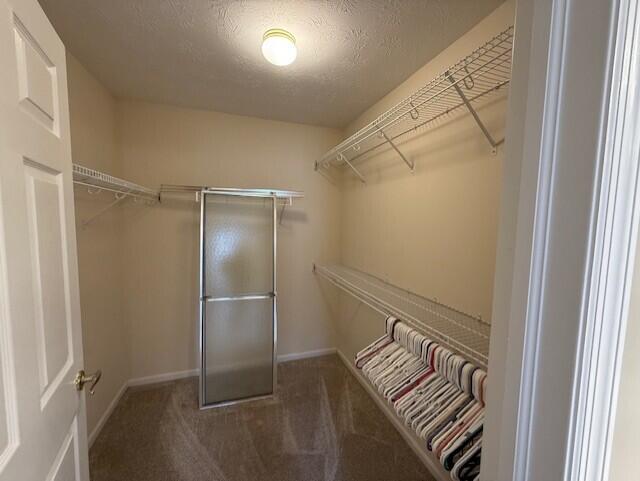
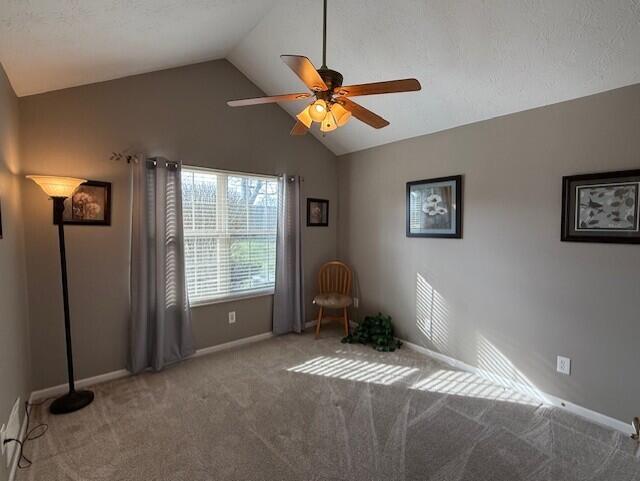
Open Sat, 1/17. 12-1:30PM. NO STEPS! Enjoy privacy, convenience and elegance in this lovely 2BR, 2BA condo with a furnished Office and sizable Sunroom/Family Room. A rare, desirable location, situated with green space & privacy behind it. Cathedral ceilings and arched Palladium windows give it a bright and roomy feeling. Gorgeous new LVP flooring really makes the home look warm and inviting. The equipped Kitchen, with pantry, features a new backsplash, double sink & newer dishwasher. Cathedral ceilings accentuate the Primary ensuite, which includes a walk-in closet, tile floors in the bathroom, a double sink/ vanity, walk-in shower. Seller is leaving the beautiful cabinet furniture & desk in the office, where you can take advantage of all that storage. The Sunroom/Family Room is a 4 season room with French doors, windows on 4 sides, cathedral ceilings & fan. Top all this off with a 2 car oversized garage w/pull-down stairs to the attic for even more storage. You will love this very social community with sign-up sheets in the clubhouse for dinners out, shopping trips, pot-lucks, tickets to events, card games & more. There's a pool, fitness room, library and office space for residents to use. Close to restaurants, groceries, shopping, the airport, etc. Move in time to see the many flowers pop up.
/u.realgeeks.media/nkyhomes/1DvEp210308888CuXdTXwKxOs99SnD227cMd1wReGsYtUnHfKD8k6Jz4cKxqX.png)
Additional Information
- Year Built
- 2005
- Style
- Other, Ranch
- Interior Features
- Ceiling Fan(s), Attic Storage, Multi Panel Doors, High Ceilings, Cathedral Ceiling(s), Breakfast Bar, Chandelier, Double Vanity, Eat-in Kitchen, Laminate Counters, Open Floorplan, Pantry, Storage, Walk-In Closet(s)
- Fireplace Description
- Gas
- Cooling
- Central Air
- Heating
- Forced Air, Natural Gas
- Exterior Features
- Lighting
- Pool Description
- In Ground
- Garage Spaces
- 2
- School District
- Boone Co Public
- Elementary School
- Erpenbeck Elementary
- Middle School
- Ockerman Middle School
- High School
- Cooper High School
Mortgage Calculator
Listing courtesy of Coldwell Banker Realty FM. Selling Office: Keller Williams Realty Service.