6468 Graham Court, Burlington, KY 41005
- $453,000
- 5
- BD
- 4
- BA
- 3,096
- SqFt






- Sold Price
- $453,000
- List Price
- $459,900
- Closing Date
- Mar 13, 2026
- MLS#
- 639234
- Status
- SOLD
- County
- Boone
- City
- Burlington
- Bedrooms
- 5
- Bathrooms
- 4
- Half-baths
- 1
- Living Area
- 3,096
- Acres
- 0.19
Property Description
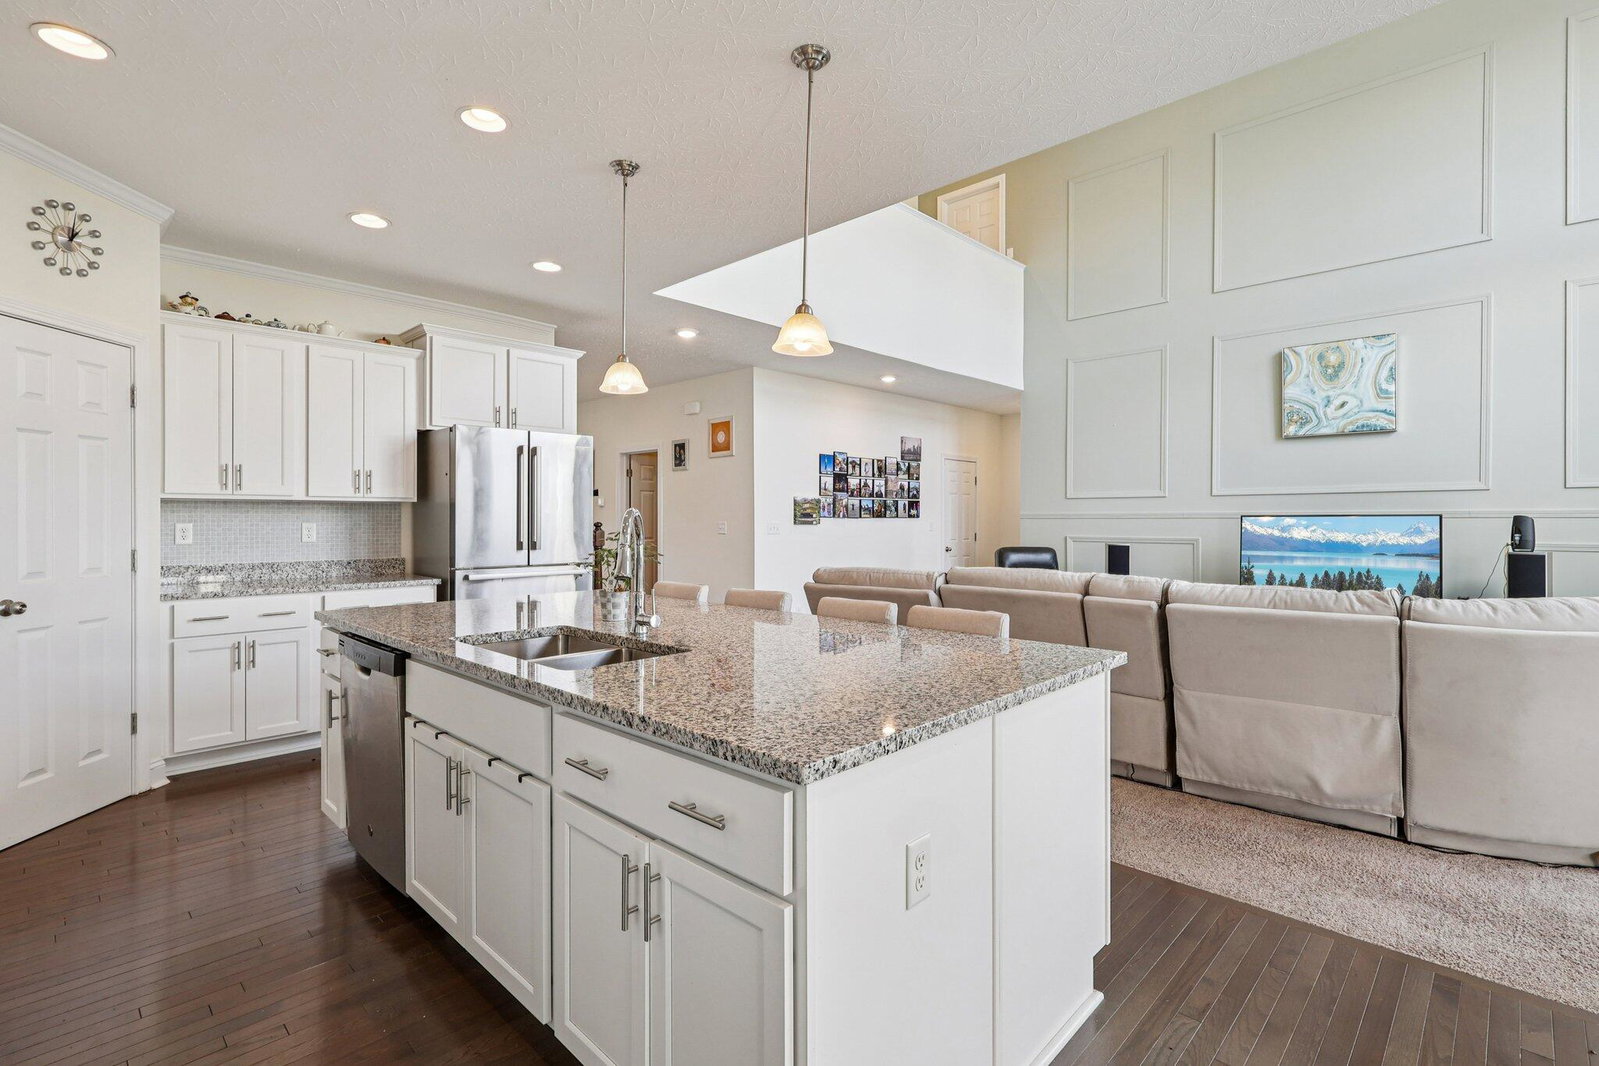
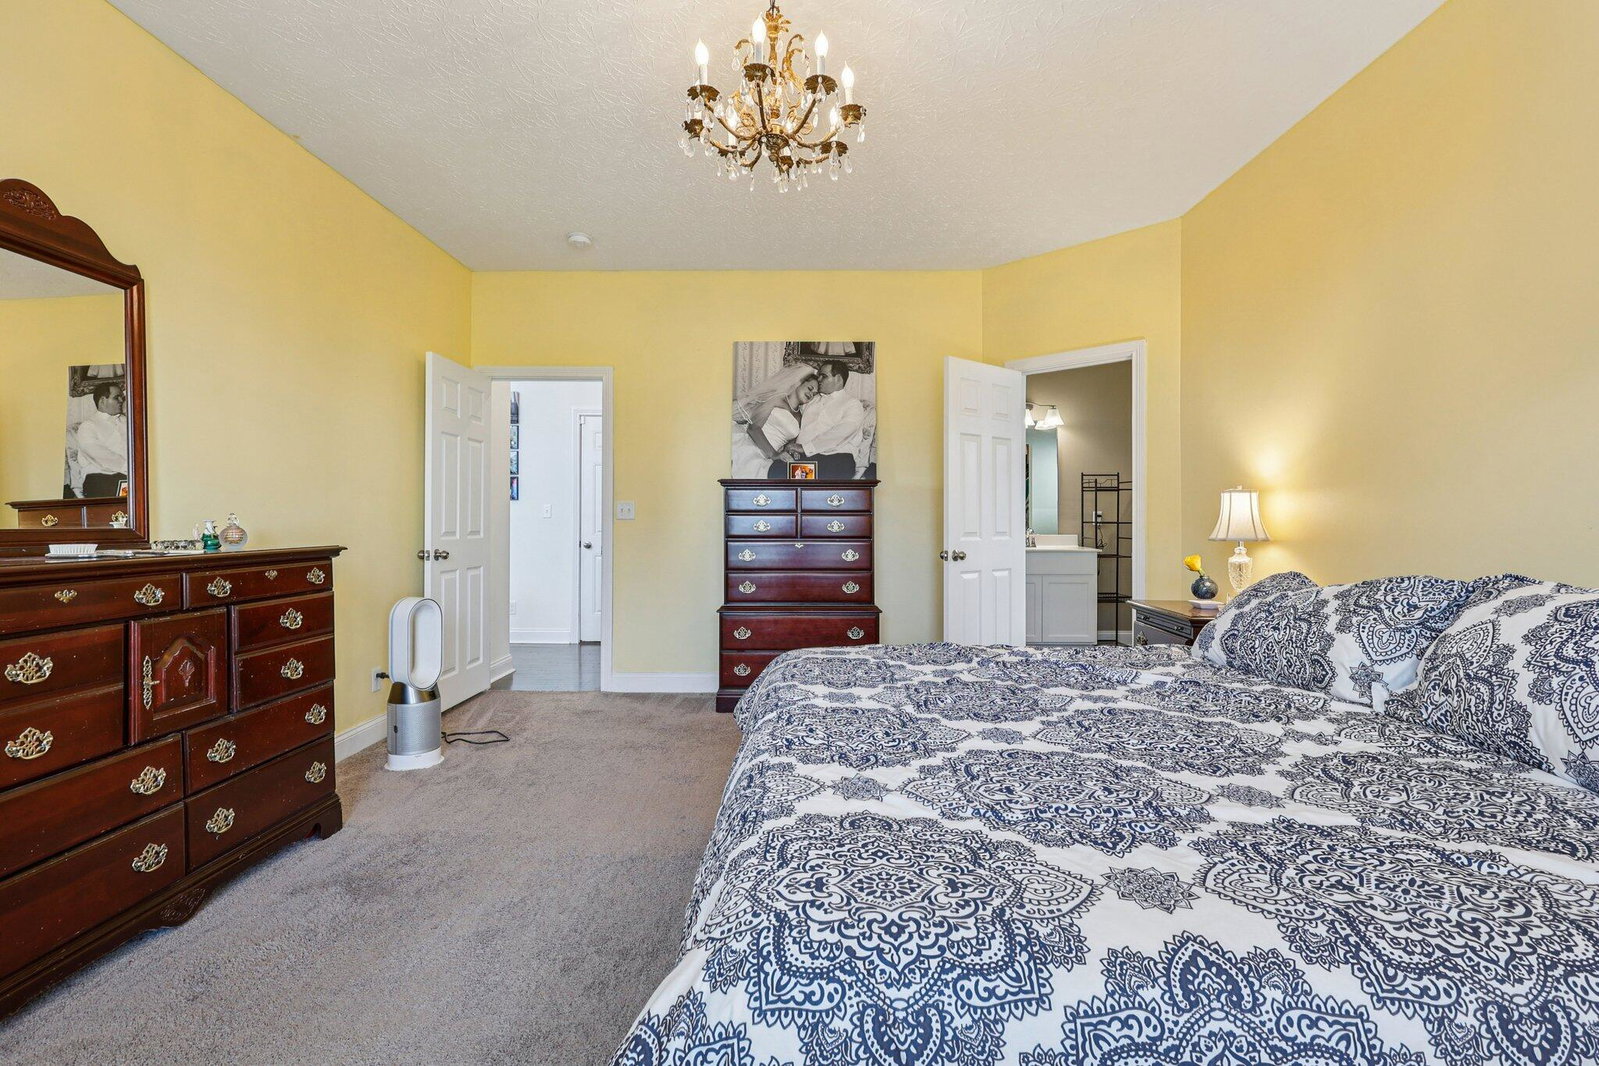
This exceptional home offers a rare dual owner's suite layout, with one suite on the first floor and a second on the upper level, making it perfectly suited for multigenerational living or flexible household needs. Offering over 3,000 square feet of living space, the open floor plan features soaring 9-foot ceilings, a dramatic two-story living room with floor-to-ceiling windows, and a striking two-story accent wall, all filled with ample natural light. Neutral décor, hardwood floors, and brushed nickel and recessed lighting throughout create a bright, modern feel. The gourmet kitchen is designed for both everyday living and entertaining, showcasing new granite countertops, crown molding, an oversized island with pendant lighting, tiled backsplash, and stainless steel appliances. The adjacent morning room works perfectly as a dining area or a relaxing space to enjoy coffee and unwind. A first-floor oversized laundry room adds convenience and functionality. Both owner's suites feature walk-in closets, dual vanities, soaking tubs, and separate showers, offering private, spa-like retreats. The home also includes an oversized driveway, a flat fenced-in backyard, and a ready-to-finish basement, currently set up as a gym and beer brewery, offering excellent expansion potential. Built with energy-efficient systems and modern construction, this home delivers long-term comfort and efficiency. Conveniently located less than 4 miles from grocery stores, restaurants, and entertainment, and situated in the highly sought-after Cooper High School District, this Burlington home offers space, efficiency, flexibility, and location in one exceptional package.
/u.realgeeks.media/nkyhomes/1DvEp210308888CuXdTXwKxOs99SnD227cMd1wReGsYtUnHfKD8k6Jz4cKxqX.png)
Additional Information
- Year Built
- 2020
- Style
- Traditional
- Interior Features
- Ceiling Fan(s), Recessed Lighting, Multi Panel Doors, High Ceilings, Vaulted Ceiling(s), Chandelier, Double Vanity, Eat-in Kitchen, Entrance Foyer, Granite Counters, Kitchen Island, Master Downstairs, Open Floorplan, Pantry, Soaking Tub, Storage, Walk-In Closet(s)
- Cooling
- Central Air
- Heating
- Forced Air, Natural Gas
- Roof
- Shingle
- Garage Spaces
- 2
- School District
- Boone Co Public
- Elementary School
- Longbranch
- Middle School
- Ballyshannon Middle School
- High School
- Cooper High School
Mortgage Calculator
Listing courtesy of Huff Realty - Florence. Selling Office: Keller Williams Realty Service.