2370 Barnes Road, Williamstown, KY 41097
- $521,000
- 5
- BD
- 4
- BA
- 4,090
- SqFt




- Sold Price
- $521,000
- List Price
- $599,000
- Closing Date
- Jun 03, 2026
- MLS#
- 639568
- Status
- SOLD
- County
- Grant
- City
- Williamstown
- Bedrooms
- 5
- Bathrooms
- 4
- Half-baths
- 1
- Living Area
- 4,090
- Acres
- 1.34
Property Description
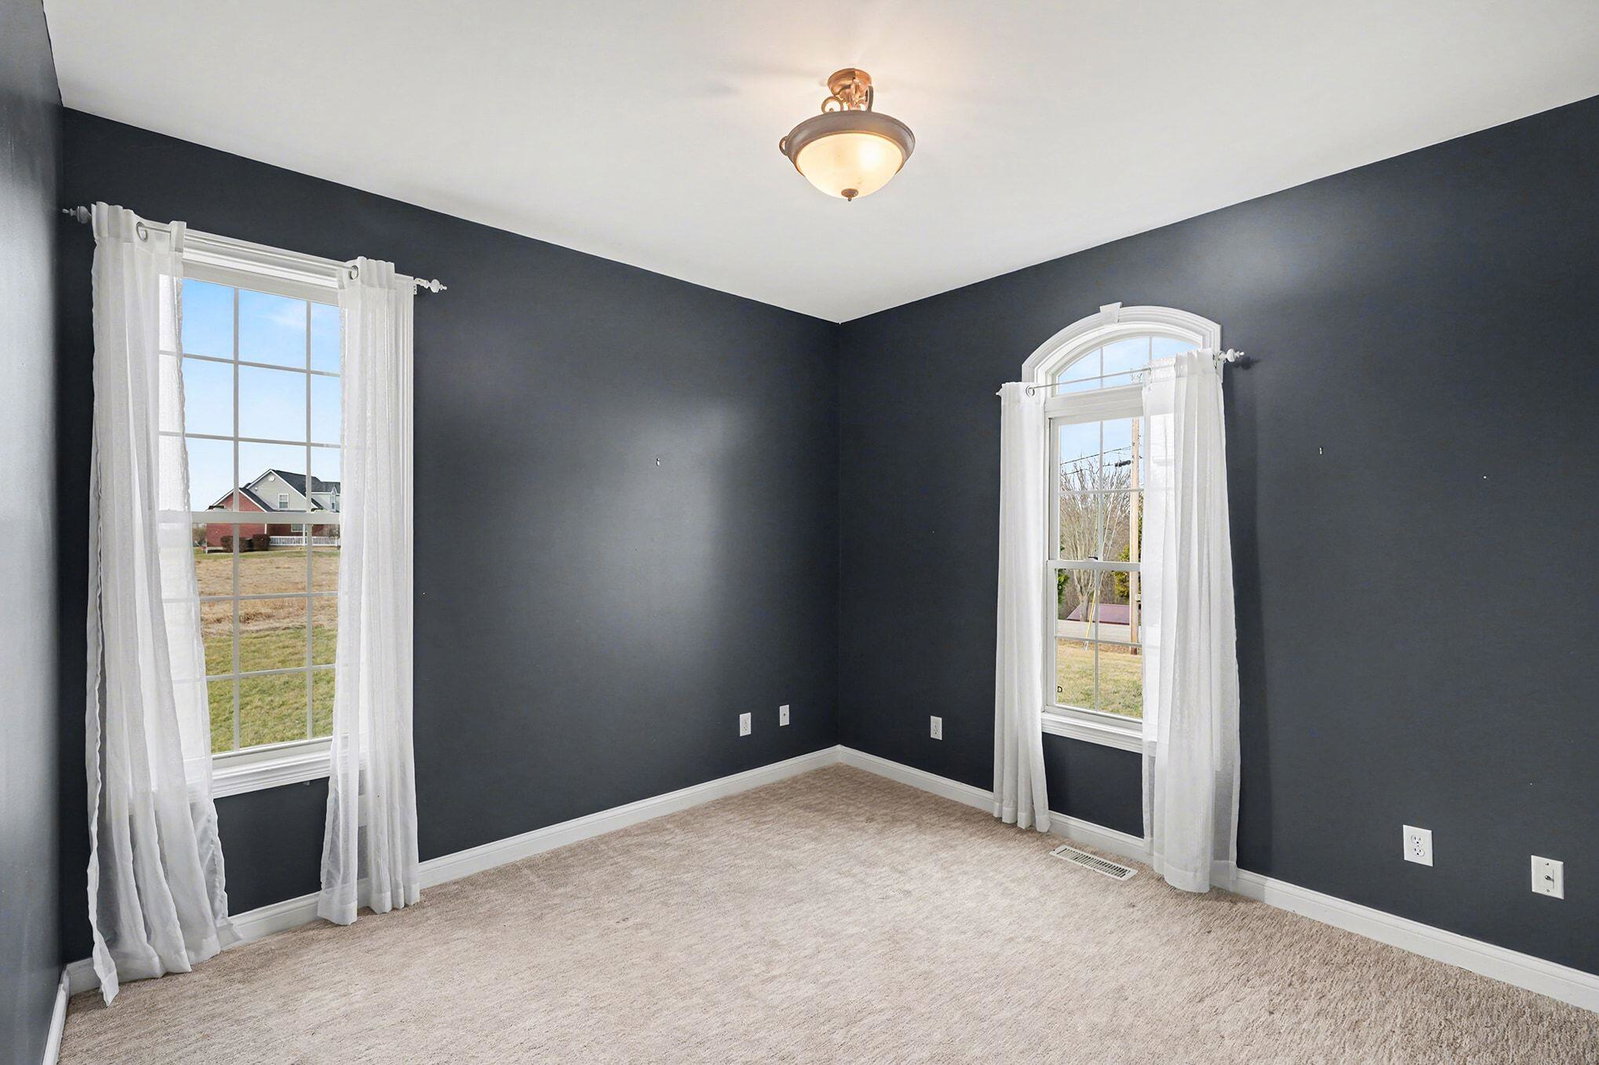
Welcome to this stunning custom-built home set on 1.13 acres with sweeping views of the Kentucky countryside. The elegant brick and stone exterior and professional landscaping create a gorgeous first impression. Inside, the natural light-filled main level features an open-concept design with vaulted ceilings, hardwood floors, and a beautiful stone fireplace anchoring the living room. Large windows showcase the peaceful views, while the formal dining room and well-appointed kitchen make entertaining effortless. The main-floor primary suite boasts tray ceilings, hardwood floors, a spa-like bath with double vanities, and private deck access overlooking the property. An additional main-level bedroom or home office offers flexible living options. Upstairs, you'll find two spacious bedrooms and an expansive bonus room ideal for a home office, playroom, or media space. The finished walkout basement is perfect for entertaining, featuring a large recreation area, full wet bar, second stone fireplace, bedroom with full bath, and additional bonus space/bedroom. Outdoor living shines with a multi-level deck, screened porch, fire pit, and a private saltwater in-ground pool with a new liner in 2024, all surrounded by open fields and an off property pond. Offering quality construction, abundant natural light, multiple living spaces, and a peaceful country setting, this exceptional property delivers space, style, and privacy. Schedule your private showing today!
/u.realgeeks.media/nkyhomes/1DvEp210308888CuXdTXwKxOs99SnD227cMd1wReGsYtUnHfKD8k6Jz4cKxqX.png)
Additional Information
- Year Built
- 2006
- Style
- Traditional
- Interior Features
- Ceiling Fan(s), Recessed Lighting, High Ceilings, Cathedral Ceiling(s), Vaulted Ceiling(s), Breakfast Bar, Built-in Features, Double Vanity, Eat-in Kitchen, Kitchen Island, Laminate Counters, Open Floorplan, Sound System, Storage, Tray Ceiling(s), Walk-In Closet(s), Wet Bar
- Fireplace Description
- Gas, Stone
- Cooling
- Central Air, Multi Units
- Heating
- Electric, Forced Air
- Exterior Features
- Balcony, Lighting, Fire Pit, Private Yard
- Roof
- Shingle
- Pool Description
- In Ground
- Garage Spaces
- 2
- School District
- Williamstown Indep
- Elementary School
- Williamstown Elementary
- Middle School
- Williamstown Independent
- High School
- Williamstown High
Mortgage Calculator
Listing courtesy of Keller Williams Advisors. Selling Office: The Realty Place.