633 Rivershore Drive, Hebron, KY 41048
- $1,051,625
- 4
- BD
- 5
- BA
- 7,500
- SqFt




- Sold Price
- $1,051,625
- List Price
- $1,200,000
- Closing Date
- Apr 30, 2026
- MLS#
- 639902
- Status
- SOLD
- County
- Boone
- City
- Hebron
- Bedrooms
- 4
- Bathrooms
- 5
- Half-baths
- 1
- Living Area
- 7,500
- Acres
- 3.20
Property Description
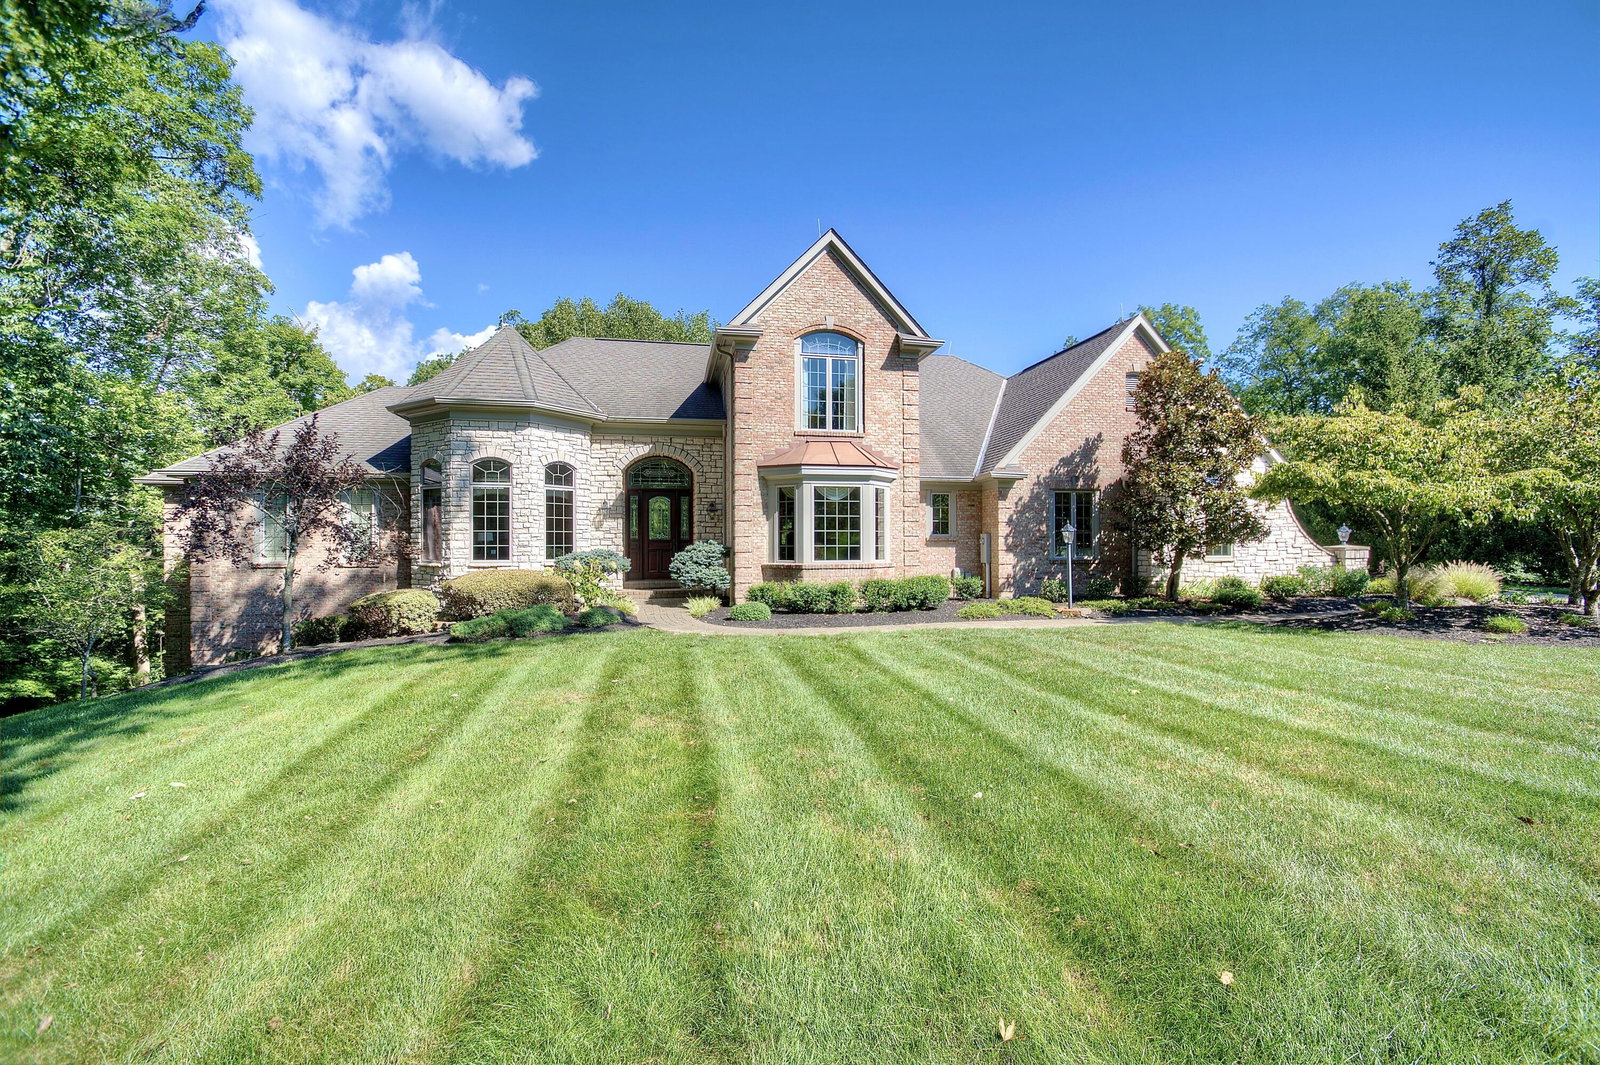
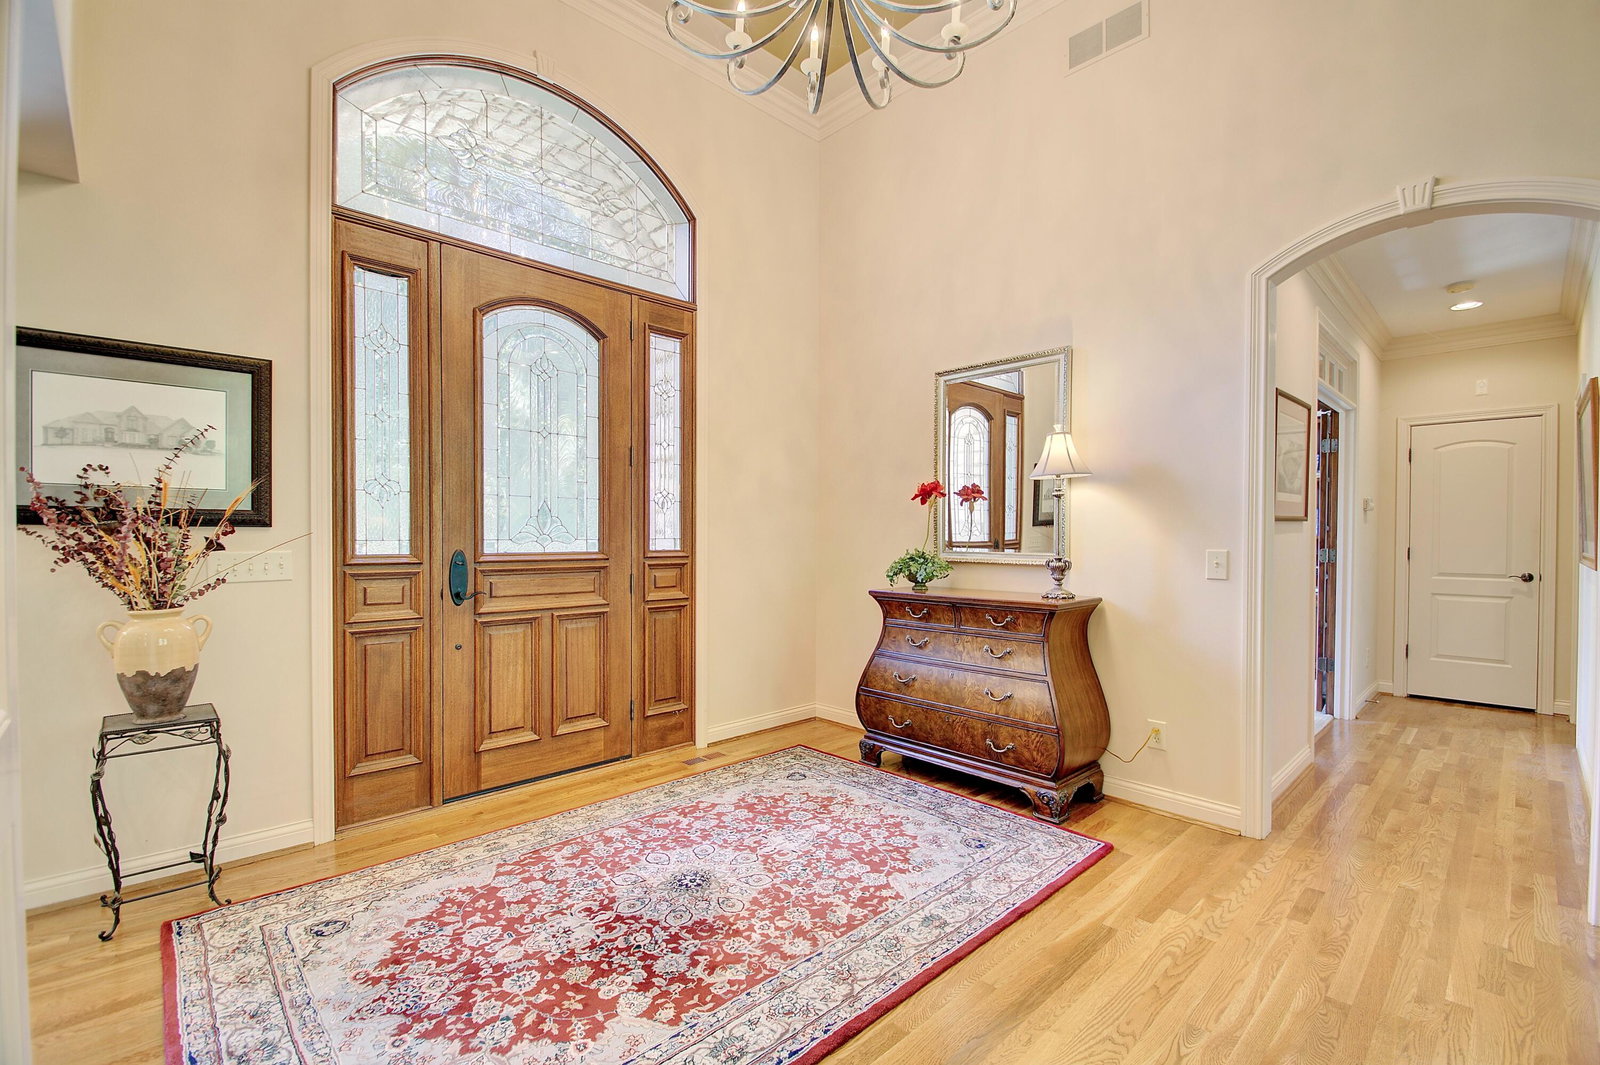
Beautiful 7,500+/ sqft custom home nestled at the end of a private wooded cul-de-sac on a double lot. Perfect floor plan for entertaining. Dining room seats up to 20 guests. Loads of custom features. 9'-14' ceilings, Fluted cased door frames, arched door openings, hardwood throughout the first floor. Butlers pantry, wet bar between the formal living room and kitchen. The rear of the home has walls of windows overlooking the wooded yard. The chefs kitchen is open to the oversized family room and boasts a stone fireplace, coffered ceilings and built in cabinets. First floor primary suite has dual WIC, and large spa like bathroom. The incredible study is next to the primary with 14' coffered ceilings and loads of built in book cases. The second floor is expansive with three oversized bedrooms (all have access to a full bath). The lower level has 9' ceilings, a bar with a refrigerator, dishwasher, icemaker and microwave. Adjacent to the wine room. It is a huge room with loads of natural light. It also has a workout room, full bath and changing room that accesses the beautiful built in pool. The pool deck has a firepit and is adjacent to the covered porch. The unfinished portion ( approximately 1000 sqft) is perfect for a hobby. There is an additional stairway from the unfinished basement to the garage.
/u.realgeeks.media/nkyhomes/1DvEp210308888CuXdTXwKxOs99SnD227cMd1wReGsYtUnHfKD8k6Jz4cKxqX.png)
Additional Information
- Year Built
- 2003
- Style
- Traditional
- Interior Features
- Built-in Features, Wet Bar, Ceiling Fan(s), Recessed Lighting, Intercom, Wired for Sound, Multi Panel Doors, High Ceilings, Crown Molding, Natural Woodwork, Cathedral Ceiling(s), Vaulted Ceiling(s), Beamed Ceilings, Butler's Pantry, Bookcases, Breakfast Bar, Chandelier, Coffered Ceiling(s), Double Vanity, Eat-in Kitchen, Entrance Foyer, Granite Counters, High Speed Internet, Kitchen Island, Master Downstairs, Open Floorplan, Pantry, Soaking Tub, Sound System, Stone Counters, Tray Ceiling(s), Walk-In Closet(s)
- Fireplace Description
- Gas
- Cooling
- Central Air, Multi Units, See Remarks
- Heating
- Forced Air, Natural Gas
- Exterior Features
- Lighting, See Remarks, Private Yard
- Roof
- Composition, Metal, Shingle
- Pool Description
- In Ground
- Garage Spaces
- 3
- School District
- Boone Co Public
- Elementary School
- North Pointe Elementary
- Middle School
- Conner Middle School
- High School
- Conner Senior High
Mortgage Calculator
Listing courtesy of Huff Realty - Florence. Selling Office: eXp Realty, LLC.