838 Stablewatch Drive, Independence, KY 41051
- $382,400
- 4
- BD
- 2
- BA
- 2,600
- SqFt




- Sold Price
- $382,400
- List Price
- $379,900
- Closing Date
- Apr 14, 2026
- MLS#
- 639971
- Status
- SOLD
- County
- Kenton
- City
- Independence
- Bedrooms
- 4
- Bathrooms
- 2
- Living Area
- 2,600
- Acres
- 0.29
Property Description
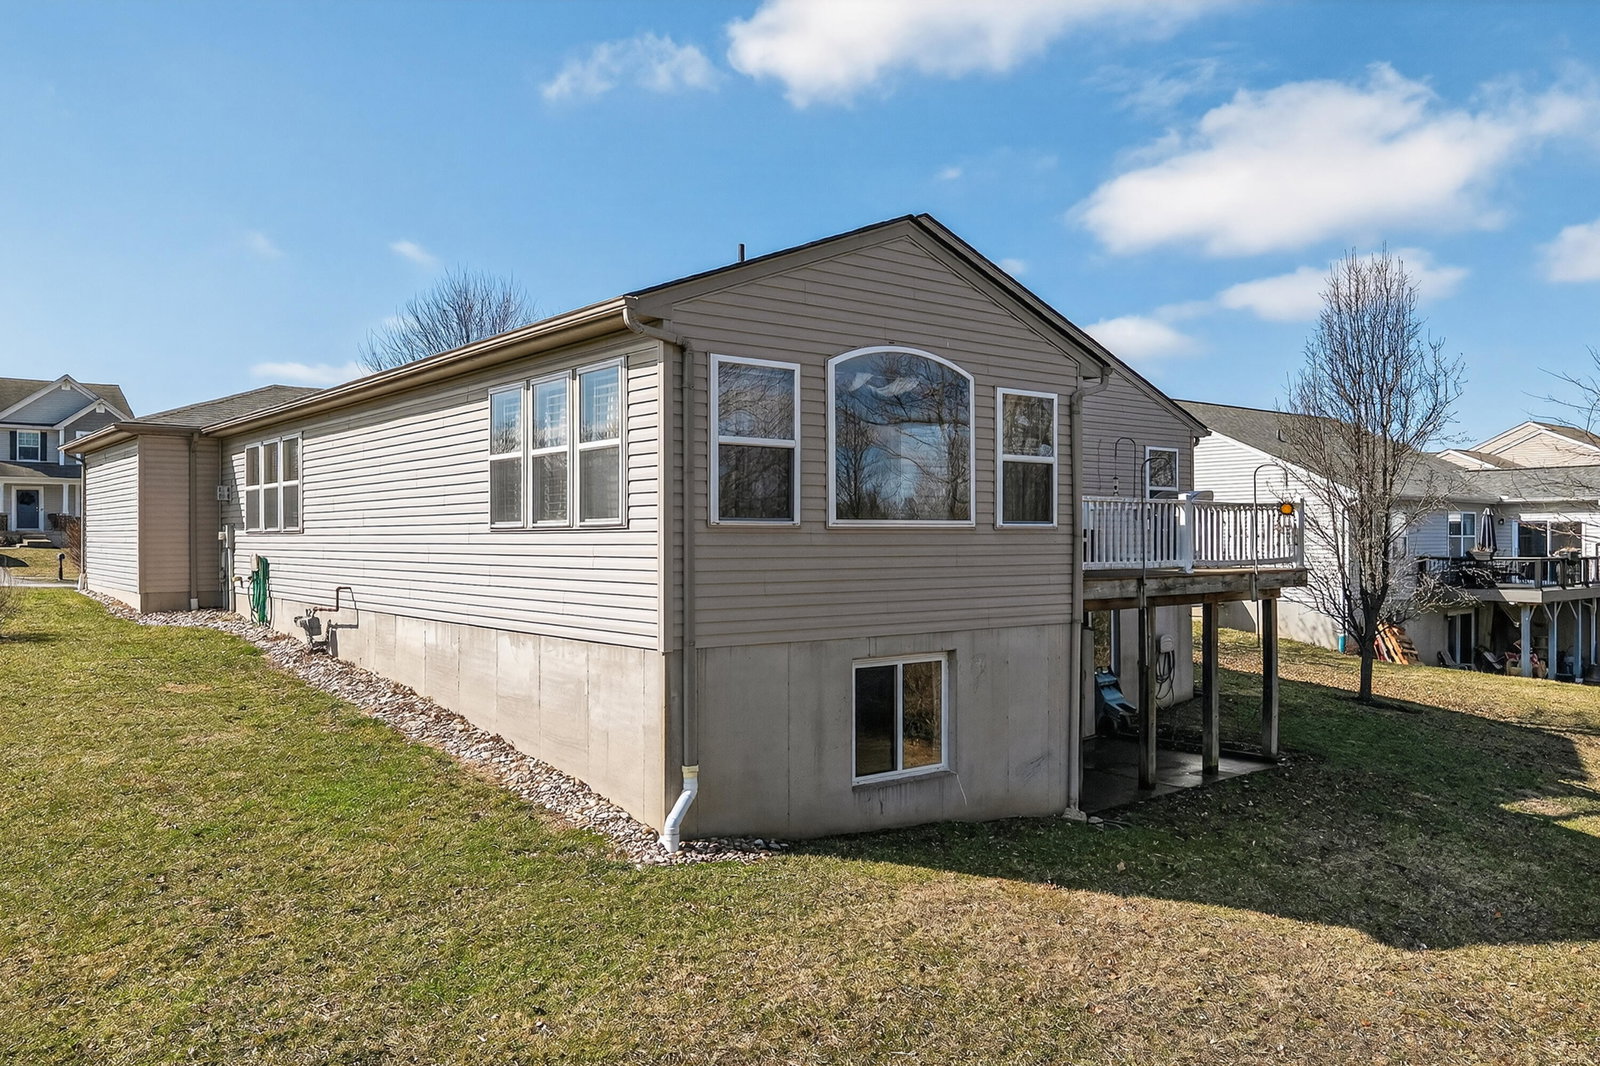
Welcome Home To Your Stunning Custom-Built Rylan Home, The 'Colorado' Model*Step Into An Inviting Open Foyer That Sets The Stage For Unforgettable Gatherings*As You Enter, You'll Be Greeted By Soaring Vaulted Ceilings, Elegant Hardwood Flooring, And Updated Lighting That Create An Atmosphere Of Sophistication And Warmth*The Spacious Kitchen Is A Chef's Dream, Perfect For Culinary Enthusiasts Who Want To Whip Up Masterpieces While Catching Their Favorite Shows On TV*Imagine Hosting Friends In The Versatile Second Living Room, Which Can Effortlessly Transform Into A Stylish Formal Dining Area, All While Overlooking Your Expansive, Wooded Backyard--A True Nature Lover's Retreat*This Beautifully Designed Ranch Home Features Three Generous Bedrooms On The Main Level And Two Full Baths, Ensuring Comfort For Everyone*Venture Down To The half Finished Basement, Where An Additional Office Space Awaits, Perfect For Remote Work Or As A Cozy Fourth Bedroom, Complemented By Another Full Bath For Convenience*There Is Over 800 Open Sq Foot With Egressed Windows,Waiting For You To Finish This Space Out The Way That Fits Your Life Style*Did I Mention The Ceiling Height Is 9 Foot* Exciting Updates Include A Brand-New Roof Being Installed Next Week And A State-Of-The-Art Leaf Filter Gutter Protection System With A Lifetime Warranty*The HVAC Is Just Three Years Young, Adding Peace Of Mind To Your Investment*Located In A Vibrant Community, You're Just Fifteen Minutes From Downtown, Twenty-Five Minutes From CVG, And Less Than A Mile From Kroger And Local Restaurants. This Home Isn't Just A Place; It's A Lifestyle Waiting For You To Embrace!
/u.realgeeks.media/nkyhomes/1DvEp210308888CuXdTXwKxOs99SnD227cMd1wReGsYtUnHfKD8k6Jz4cKxqX.png)
Additional Information
- Year Built
- 2007
- Style
- Ranch
- Interior Features
- Ceiling Fan(s), Central Vacuum, Recessed Lighting, Wired for Sound, Multi Panel Doors, High Ceilings, Vaulted Ceiling(s), Chandelier, Double Vanity, Eat-in Kitchen, Entrance Foyer, Open Floorplan, Pantry, Walk-In Closet(s)
- Fireplace Description
- Gas
- Cooling
- Central Air
- Heating
- Forced Air, Natural Gas
- Roof
- Shingle
- Garage Spaces
- 2
- School District
- Kenton Co Public
- Elementary School
- Ryland Heights Elementary
- Middle School
- Woodland Middle School
- High School
- Scott High
Mortgage Calculator
Listing courtesy of Keller Williams Realty Service. Selling Office: Keller Williams Realty Service.