122 Keeneland Drive, Williamstown, KY 41097
- $302,000
- 3
- BD
- 2
- BA
- 1,843
- SqFt




- Sold Price
- $302,000
- List Price
- $299,900
- Closing Date
- Apr 13, 2026
- MLS#
- 640088
- Status
- SOLD
- County
- Grant
- City
- Williamstown
- Bedrooms
- 3
- Bathrooms
- 2
- Living Area
- 1,843
- Acres
- 0.31
Property Description
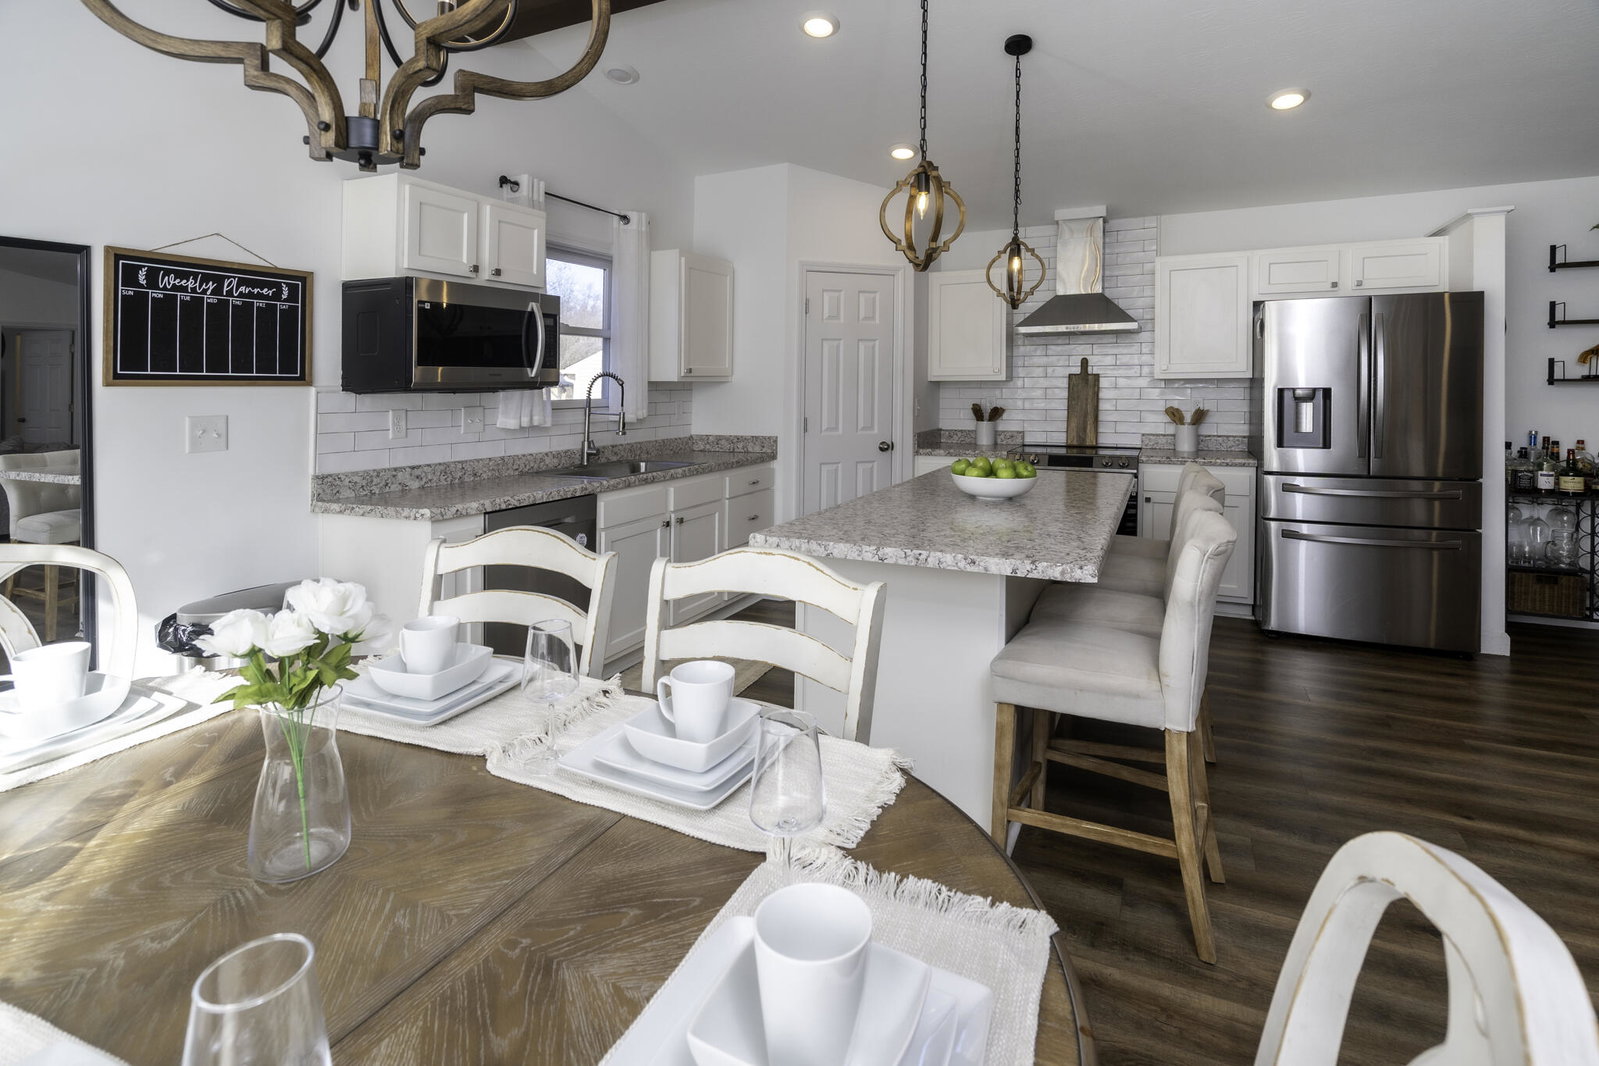
Welcome home to this beautifully crafted 3-bedroom, 2-bath ranch built in 2021, where thoughtful design, stylish finishes, and everyday comfort come together effortlessly. Nestled on a quiet cul-de-sac and positioned on one of the largest lots in the subdivision, this inviting home offers a rare blend of privacy, space, and modern appeal. Step inside and be greeted by soaring cathedral ceilings in the main living area, creating an airy, light-filled atmosphere that instantly feels warm and welcoming. The open layout flows seamlessly and is complemented by a desirable split-bedroom design, providing excellent separation between the primary suite and secondary bedrooms for added privacy and functionality. The heart of the home is the stunning kitchen, showcasing beautiful white cabinetry, upgraded appliances, and eye-catching tile backsplash. New LVT flooring runs throughout the main living areas, paired with upgraded tile in the kitchen and bathrooms, while plush carpet in the bedrooms adds comfort and coziness. Retreat to the spacious primary suite featuring a large walk-in closet and a private bath with double vanity, offering a peaceful place to unwind. The additional bedrooms are generously sized and thoughtfully designed, each with either a walk-in closet or a full closet--ideal for storage, organization, or flexible living needs. Outdoor living truly shines with the expansive deck complete with built-in seating, perfect for hosting friends, enjoying morning coffee, or relaxing in the peaceful surroundings of your oversized lot. With approximately 1,843 square feet of living space, and modern ranch styling, this home delivers space, style, and livability in one beautiful package.
/u.realgeeks.media/nkyhomes/1DvEp210308888CuXdTXwKxOs99SnD227cMd1wReGsYtUnHfKD8k6Jz4cKxqX.png)
Additional Information
- Year Built
- 2021
- Style
- Ranch
- Interior Features
- Ceiling Fan(s), Recessed Lighting, Multi Panel Doors, Cathedral Ceiling(s), Chandelier, Entrance Foyer, Kitchen Island, Open Floorplan, Walk-In Closet(s)
- Cooling
- Central Air
- Heating
- Electric, Heat Pump
- Roof
- Shingle
- Garage Spaces
- 2
- School District
- Williamstown Indep
- Elementary School
- Williamstown Elementary
- Middle School
- Williamstown Independent
- High School
- Williamstown High
Mortgage Calculator
Listing courtesy of RE/MAX Victory + Affiliates. Selling Office: The Realty Place.