1468 Shirepeak Way, Independence, KY 41051
- $545,000
- 3
- BD
- 3
- BA




- Sold Price
- $545,000
- List Price
- $550,000
- Closing Date
- Apr 29, 2026
- MLS#
- 640137
- Status
- SOLD
- County
- Kenton
- City
- Independence
- Bedrooms
- 3
- Bathrooms
- 3
- Acres
- 0.53
Property Description
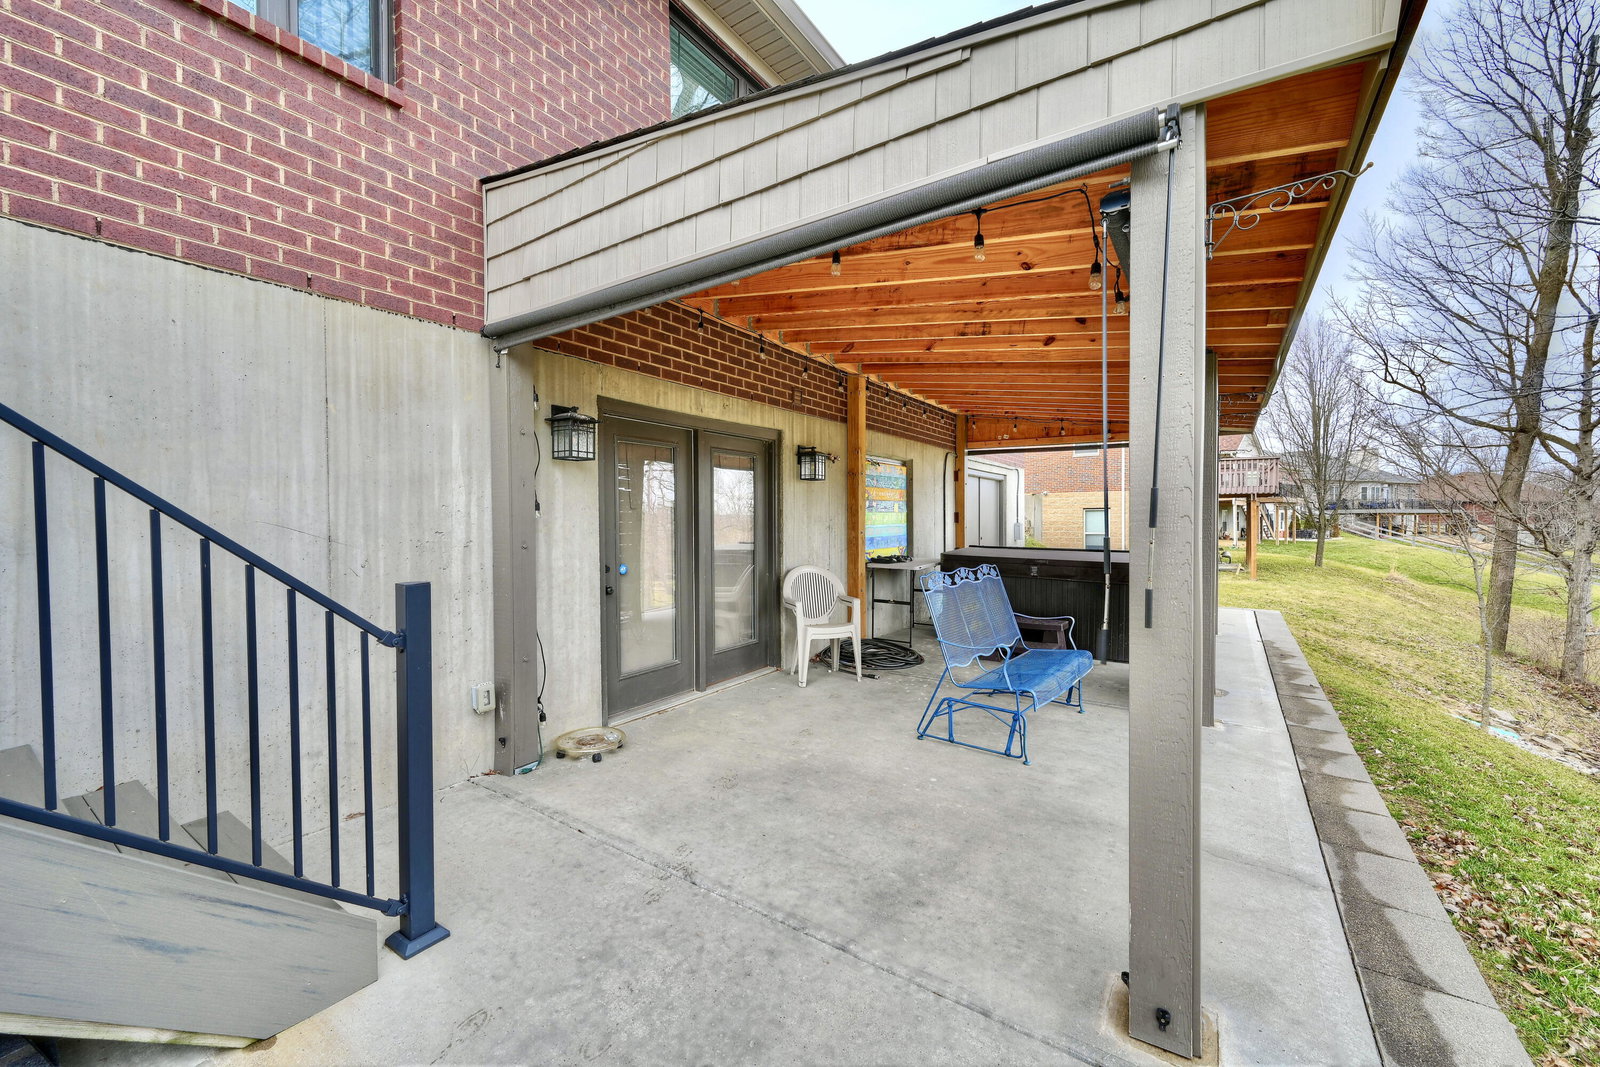
Custom craftsmanship meets everyday comfort in this stunning ranch built by Lunsford Homes and perfectly positioned on over half an acre. From the moment you step inside, you'll appreciate the thoughtfully designed open floor plan connecting the spacious Family Room, Kitchen, and Breakfast Room--ideal for both entertaining and relaxed daily living. The light-filled Kitchen is a showstopper, featuring marble countertops, stainless steel appliances, 42-inch white cabinetry, a pantry, and a cheerful Breakfast Room with walkout access to the screened-in porch and expansive deck with Trex decking, all overlooking the generous backyard. Durable, stylish LVT flooring flows throughout the main living areas for a seamless look and easy maintenance. The inviting Family Room centers around a striking stone gas fireplace with a custom walnut mantle--adding warmth and character to the heart of the home. The private Primary Suite offers a true retreat, complete with a large walk-in closet and a luxurious adjoining bath featuring double vanities and an oversized walk-in shower with dual showerheads. Outdoor living shines here. An extended driveway provides ample space for an RV or additional parking, complemented by upgraded electric service to accommodate both an RV and the included hot tub. The covered back patio creates the perfect space to unwind year-round. A two-car garage and security system add convenience and peace of mind. All this in a prime location near the revitalized Kenton County Park, shopping, and schools--offering the perfect blend of privacy and accessibility.
/u.realgeeks.media/nkyhomes/1DvEp210308888CuXdTXwKxOs99SnD227cMd1wReGsYtUnHfKD8k6Jz4cKxqX.png)
Additional Information
- Year Built
- 2022
- Style
- Ranch
- Interior Features
- Ceiling Fan(s), Multi Panel Doors, High Ceilings, Vaulted Ceiling(s), Breakfast Bar, Double Vanity, Eat-in Kitchen, Entrance Foyer, Open Floorplan, Pantry, Stone Counters, Storage, Walk-In Closet(s)
- Fireplace Description
- Gas, Stone
- Cooling
- Central Air
- Heating
- Electric, Heat Pump
- Exterior Features
- Hot Tub
- Roof
- Shingle
- Garage Spaces
- 2
- School District
- Kenton Co Public
- Elementary School
- R.C. Hinsdale Elementary
- Middle School
- Turkey Foot Middle School
- High School
- Dixie Heights High
Mortgage Calculator
Listing courtesy of Huff Realty - Florence. Selling Office: Coldwell Banker Realty FM.