2961 Anson Lane, Petersburg, KY 41080
- $625,000
- 3
- BD
- 3
- BA
- 2,421
- SqFt




- Sold Price
- $625,000
- List Price
- $625,000
- Closing Date
- Apr 17, 2026
- MLS#
- 640181
- Status
- SOLD
- County
- Boone
- City
- Petersburg
- Bedrooms
- 3
- Bathrooms
- 3
- Living Area
- 2,421
- Acres
- 2.51
Property Description
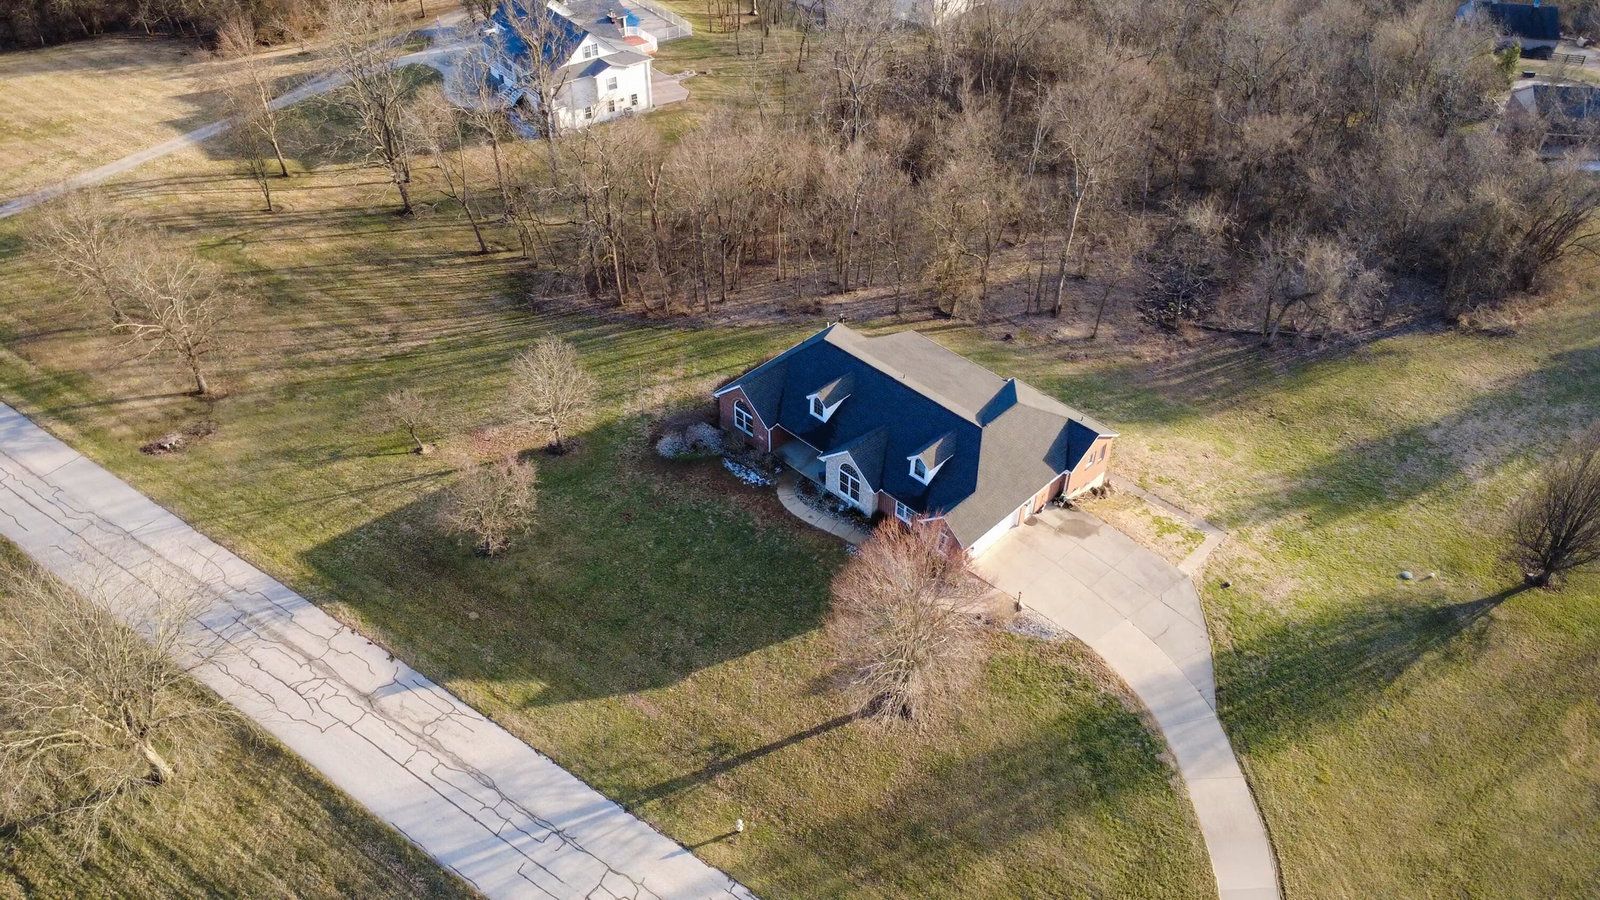
Welcome Home -- a custom all brick ranch in the highly sought-after Woodland Estates community, offering a rare balance of accessibility and privacy on a picturesque 2.5-acre setting. Inside, cathedral ceilings stretch across the main level, creating an airy, expansive atmosphere. The thoughtfully designed floorplan features 3 spacious bedrooms, 3 full baths, and flexibility for a potential 4th bedroom. The owner's suite serves as a private retreat with a jetted tub, oversized walk-in closet, and French doors opening to a covered deck -- the perfect place to unwind while overlooking the peaceful landscape. The lower level was designed for true versatility. One side functions as a private mini-apartment setup -- ideal for multigenerational living, extended guests, or long-term stays. The other side is tailored for entertaining, complete bar, generous storage, and two walkouts that provide seamless access to the serene backyard. A side-entry garage enhances the home's curb appeal, while major updates -- including a new roof in 2023 and a water heater just four years old -- offer added peace of mind. Located just 2 miles from I-275 and the Creation Museum. Minutes to CVG for seamless business travel and easy hosting. With Publix and Wawa coming soon, the growth in this corridor is undeniable. Retailers like that follow rooftops, income, and long-term development -- which makes this not just a lifestyle move, but a smart one. Space. Flexibility. Privacy. Location.
/u.realgeeks.media/nkyhomes/1DvEp210308888CuXdTXwKxOs99SnD227cMd1wReGsYtUnHfKD8k6Jz4cKxqX.png)
Additional Information
- Year Built
- 1997
- Style
- Ranch
- Interior Features
- Dry Bar, Ceiling Fan(s), Recessed Lighting, Attic Storage, Multi Panel Doors, High Ceilings, Natural Woodwork, Cathedral Ceiling(s), Vaulted Ceiling(s), Entrance Foyer, Granite Counters, Open Floorplan, Pantry, Storage, Walk-In Closet(s)
- Fireplace Description
- Marble, Gas
- Cooling
- Central Air
- Heating
- Forced Air, Natural Gas
- Exterior Features
- Private Yard
- Roof
- Composition, Shingle
- Garage Spaces
- 2
- School District
- Boone Co Public
- Elementary School
- Thornwilde
- Middle School
- Conner Middle School
- High School
- Conner Senior High
Mortgage Calculator
Listing courtesy of Keller Williams Realty Service. Selling Office: exp Realty, LLC.