1152 Monarchos Ridge, Union, KY 41091
- $1,200,000
- 3
- BD
- 5
- BA
- 3,663
- SqFt





- Sold Price
- $1,200,000
- List Price
- $1,375,000
- Closing Date
- Jul 20, 2026
- MLS#
- 640189
- Status
- SOLD
- County
- Boone
- City
- Union
- Subdivision
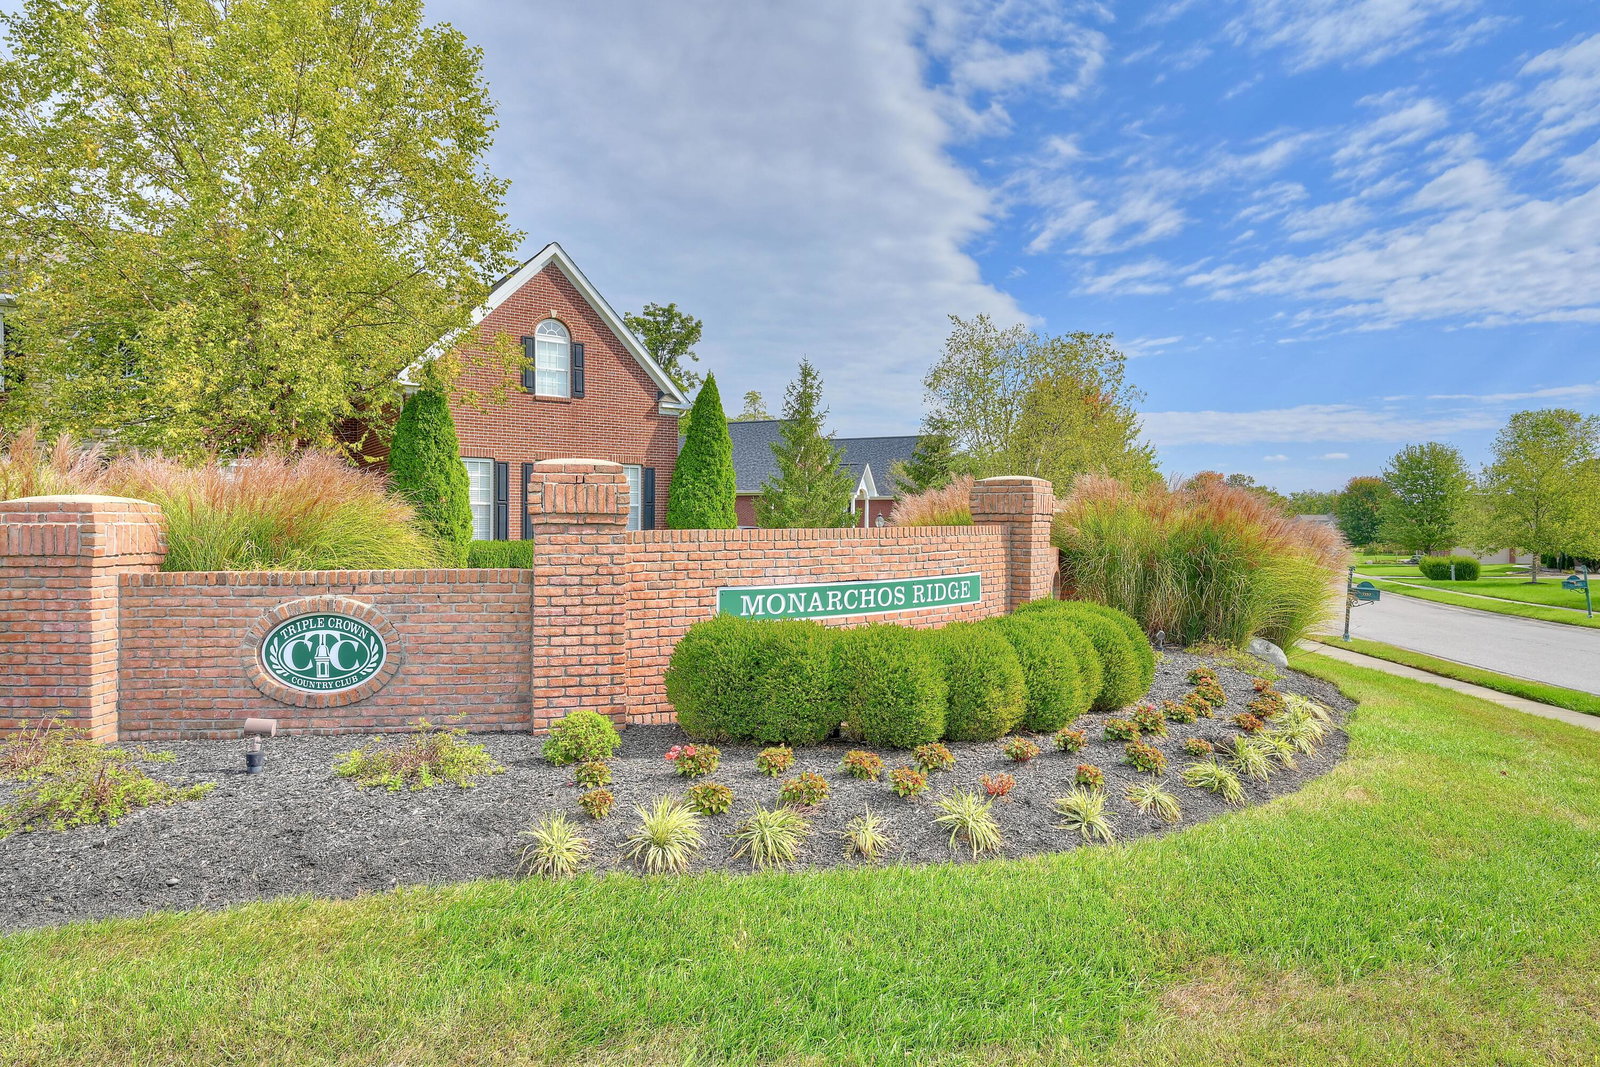
- Triple Crown Country Club
- Bedrooms
- 3
- Bathrooms
- 5
- Half-baths
- 1
- Living Area
- 3,663
- Acres
- 0.84
Property Description
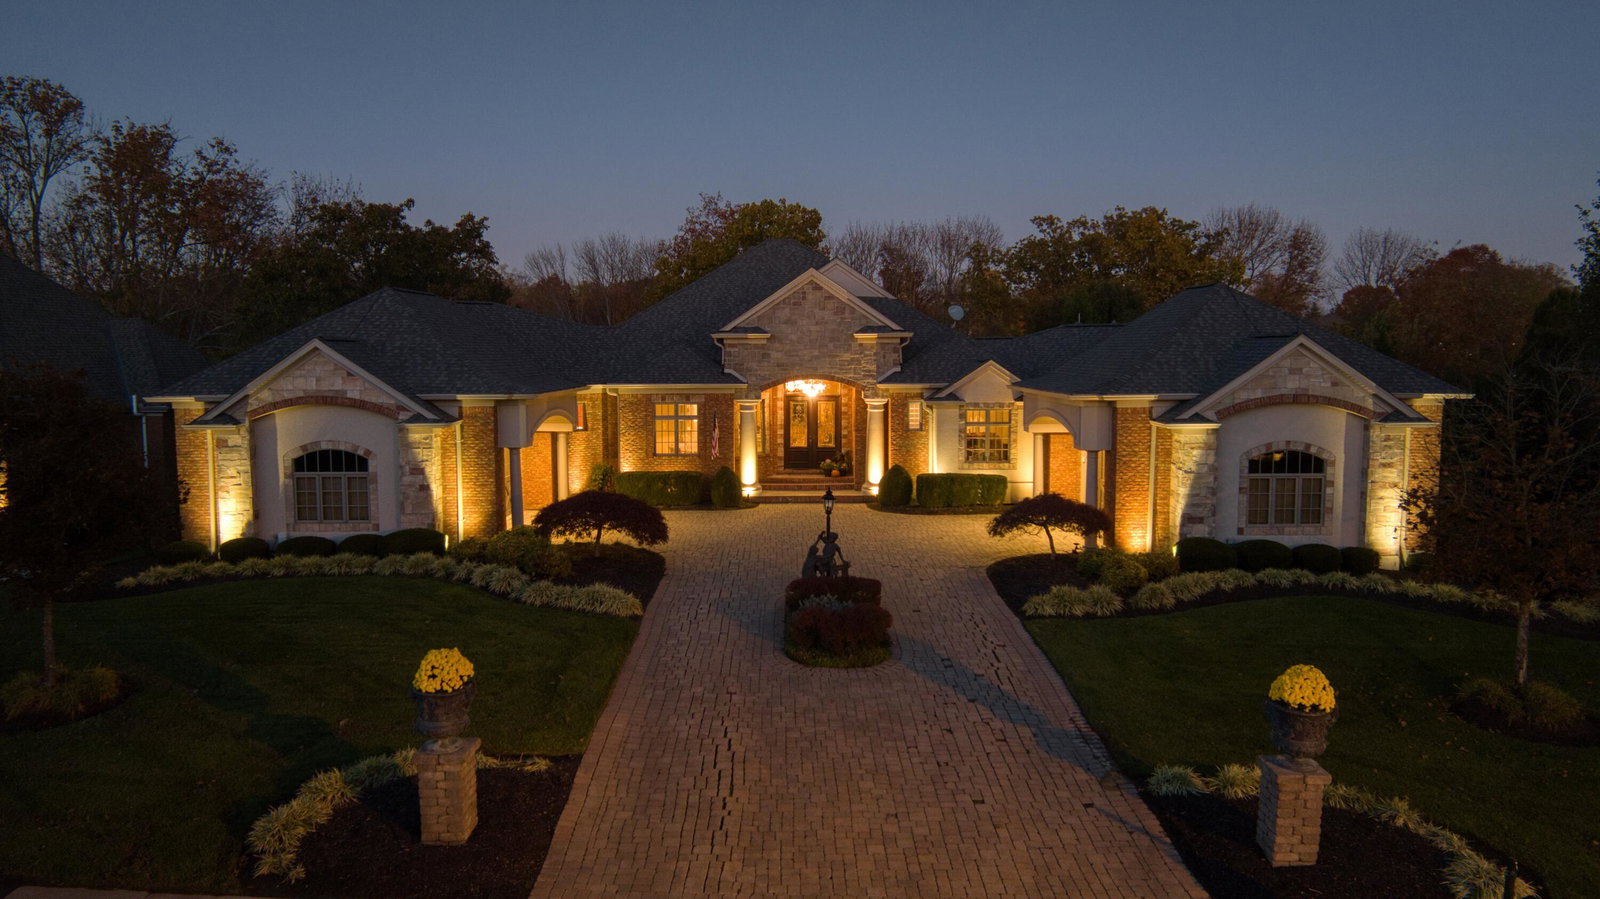
Situated on nearly an acre in Triple Crown Country Club, this Tuscan-inspired Ranch exudes timeless elegance and refined craftsmanship. Former Cavalcade Home and once used for Frontgate Marketing, the uniqueness and individuality of this property is evident immediately upon pulling into the courtyard style driveway with dual oversized garages accommodating 4 vehicles. Impeccably maintained by its original owners, every detail reflects exceptional quality -- from soft-cornered walls and iron handrails to three-piece crown molding and illuminated tray ceilings. The chef's kitchen impresses with double ovens, a gas cooktop, and hammered copper sinks, opening to a warm hearth room and covered terrace perfect for al fresco dining. The primary suite offers a serene retreat with a double tray ceiling, spa-like en suite, walk-in closet, and terrace access. The Executive study and large laundry room are also located on the main level. The lower level is an Entertainer's dream with 11-foot ceilings, a full wet bar, wine cellar, arcade, theater, and walkout to a tiered outdoor oasis offering fireplace, pergola(with water, gas, & electric), water feature, and professional landscaping with irrigation. Additional features include whole house sound, zoned HVAC(3), dual water heaters, landscape lighting, and more! Enjoy resort-style living with golf, tennis, pickleball, swimming, and clubhouse amenities available through Triple Crown Country Club.
/u.realgeeks.media/nkyhomes/1DvEp210308888CuXdTXwKxOs99SnD227cMd1wReGsYtUnHfKD8k6Jz4cKxqX.png)
Additional Information
- Year Built
- 2002
- Style
- Ranch
- Interior Features
- Ceiling Fan(s), Recessed Lighting, High Ceilings, Crown Molding, Butler's Pantry, Recess Ceiling(s), Bookcases, Breakfast Bar, Built-in Features, Chandelier, Coffered Ceiling(s), Double Vanity, Dry Bar, Eat-in Kitchen, Entrance Foyer, Granite Counters, High Speed Internet, Kitchen Island, Open Floorplan, Pantry, Sound System, Storage, Tray Ceiling(s), Walk-In Closet(s), Wet Bar
- Fireplace Description
- Blower Fan, Gas, Double Sided
- Cooling
- Central Air, Zoned
- Heating
- Forced Air, Natural Gas
- Exterior Features
- Balcony, Lighting, Private Yard
- Roof
- Shingle
- Garage Spaces
- 4
- School District
- Boone Co Public
- Elementary School
- New Haven Elementary
- Middle School
- Gray Middle School
- High School
- Ryle High
Mortgage Calculator
Listing courtesy of Huff Realty - Florence. Selling Office: RE/MAX Victory + Affiliates.