10213 Highmeadow Lane, Independence, KY 41051
- $540,000
- 4
- BD
- 4
- BA
- 3,536
- SqFt






- Sold Price
- $540,000
- List Price
- $549,900
- Closing Date
- Apr 10, 2026
- MLS#
- 640199
- Status
- SOLD
- County
- Kenton
- City
- Independence
- Bedrooms
- 4
- Bathrooms
- 4
- Half-baths
- 1
- Living Area
- 3,536
- Acres
- 0.26
Property Description
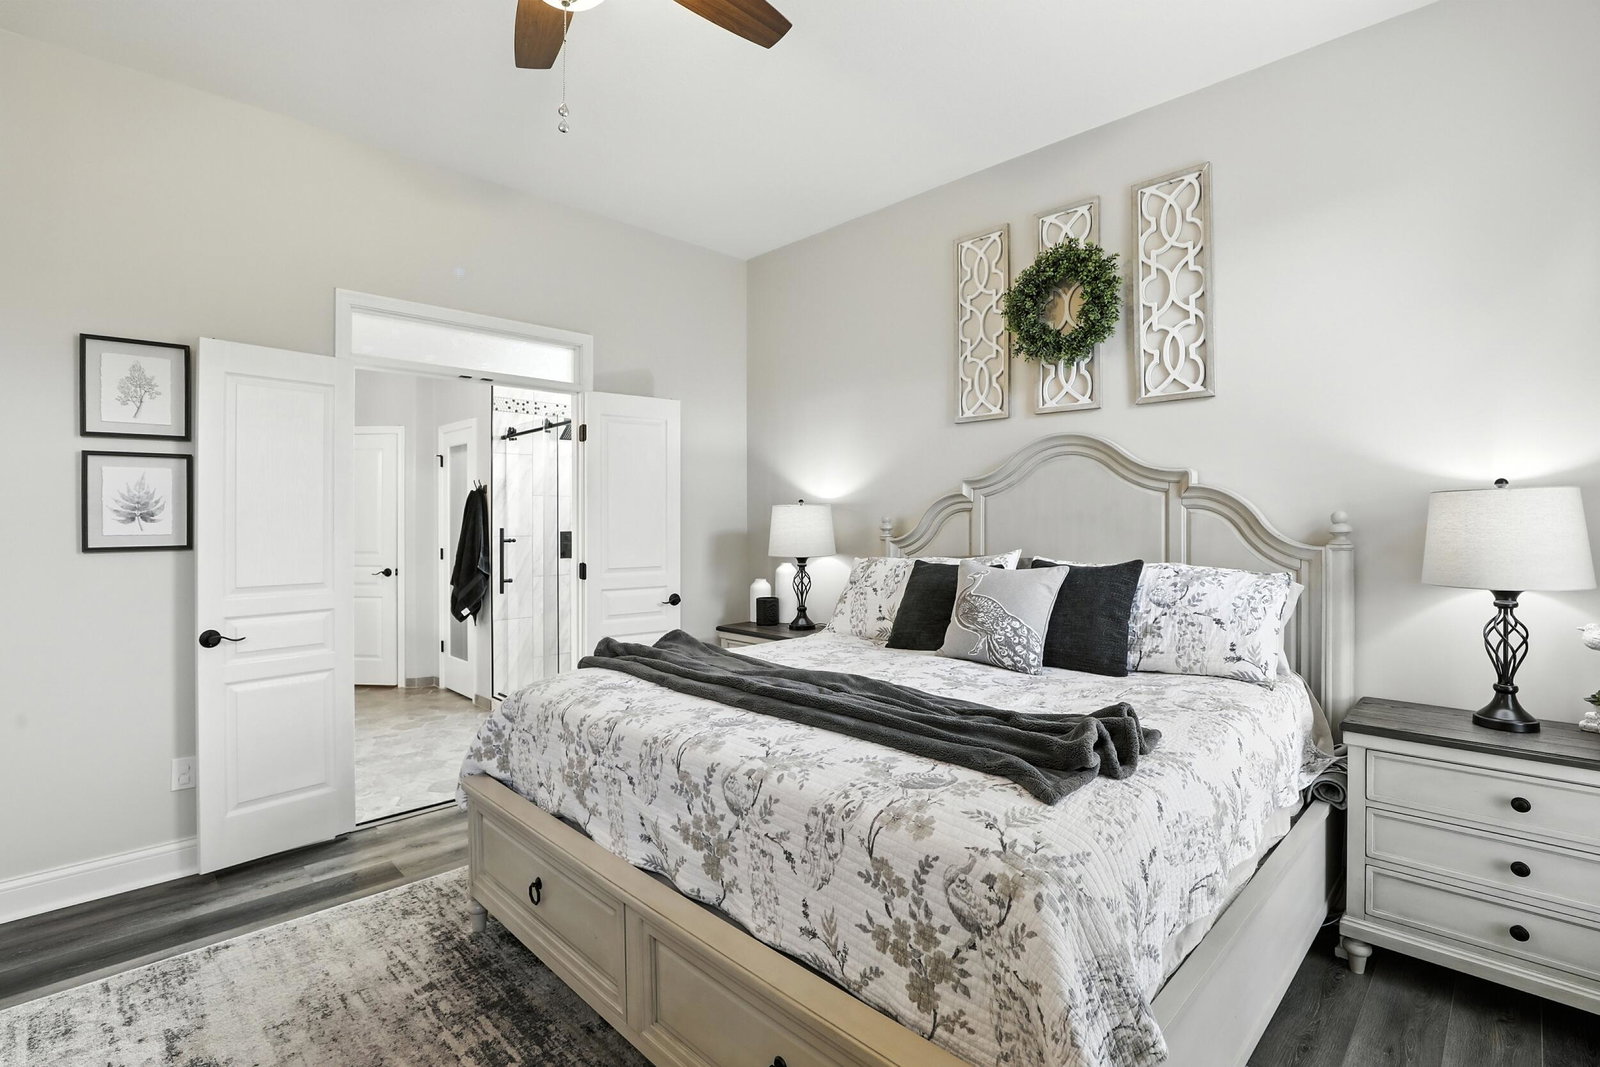
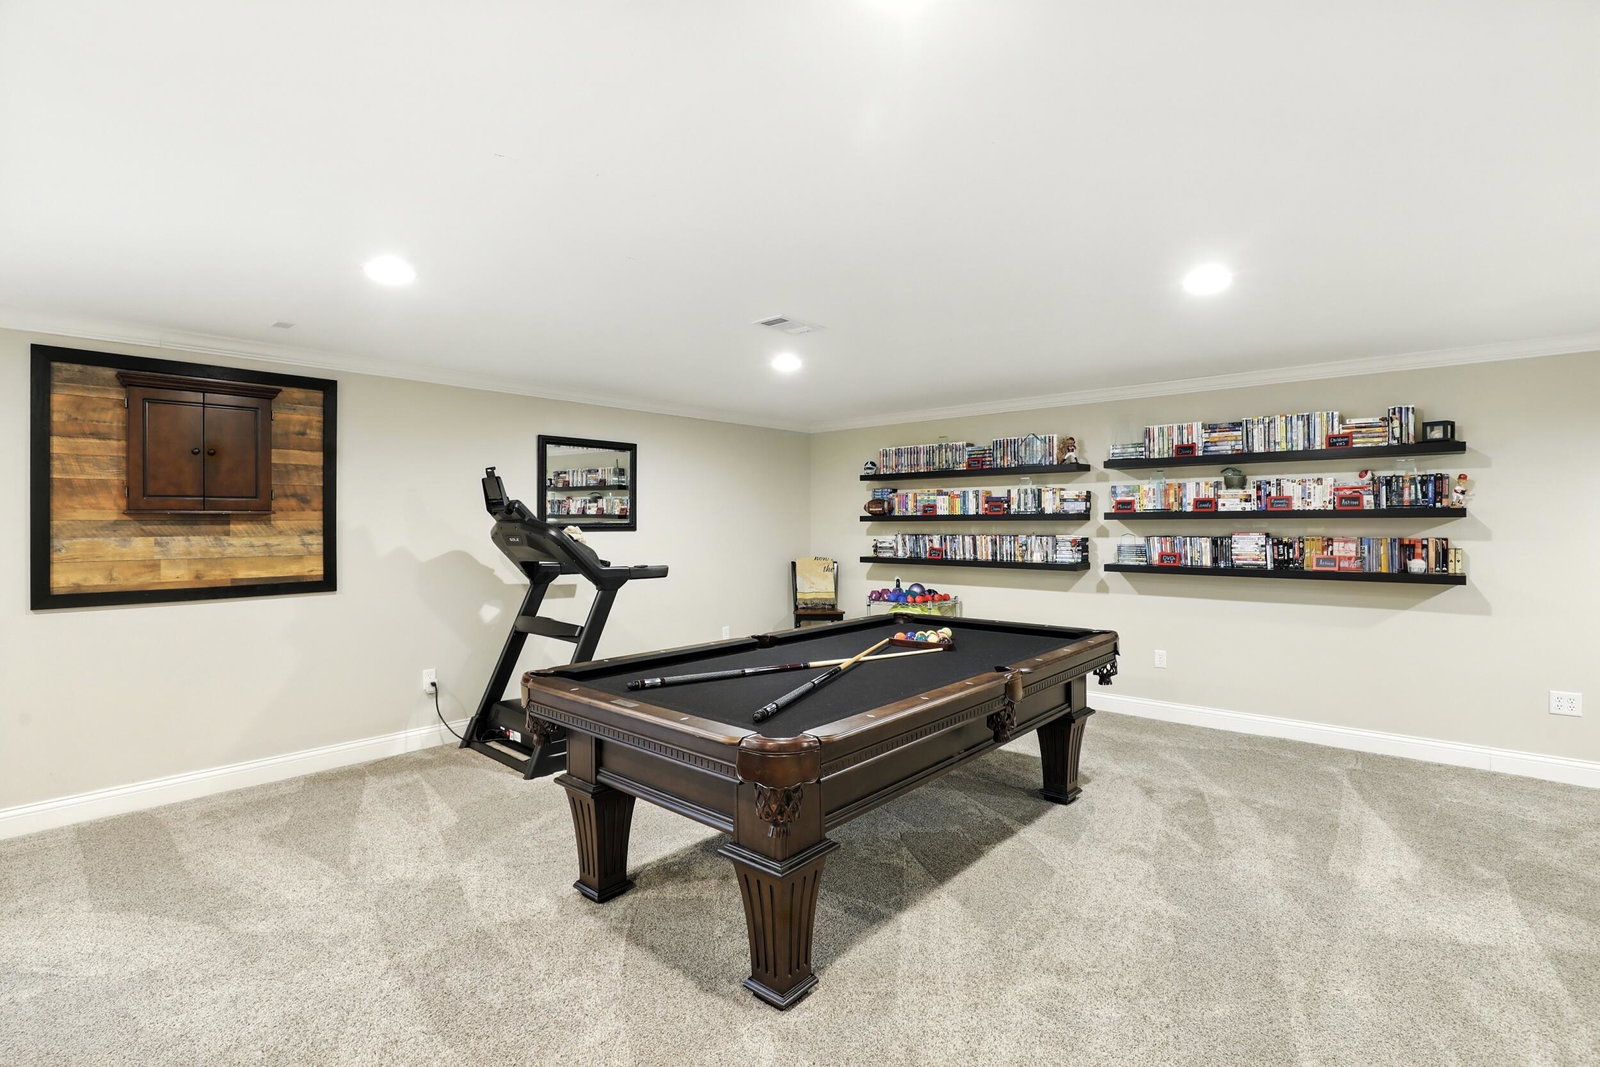
This spacious and well-maintained house features approximately 3,500 square feet of living space with a desirable first floor owner's suite in addition to three bedrooms and three full bathrooms. The inviting entryway leads into an open-concept layout with a spacious and flowing floor plan that is filled with abundant natural light. Luxury vinyl flooring throughout the main level complements the neutral color palette and elegant decor. The kitchen boasts an abundance of custom white maple cabinets and durable quartz countertops, providing ample storage and preparation space. The primary suite has been recently remodeled with porcelain tile and granite countertops, offering an elegant and serene retreat. The other three bedrooms are generously sized and all feature walk-in closets. The well-maintained landscaping and lush greenery create a park-like setting, while the covered patio and spacious outdoor living area provide the perfect space for entertaining and al fresco dining. The private and fenced backyard offers a scenic and tranquil oasis. Additional features include new LVP flooring on the main level, new carpet on the second level, a new roof, a whole-house Rheem tankless water heater, a remodeled basement bathroom with porcelain tile, and a covered outdoor entertaining area with cooking and media hookups. This home is ideal for those seeking a spacious, well-appointed, and meticulously maintained property with a focus on elegant design, abundant storage, and seamless indoo
/u.realgeeks.media/nkyhomes/1DvEp210308888CuXdTXwKxOs99SnD227cMd1wReGsYtUnHfKD8k6Jz4cKxqX.png)
Additional Information
- Year Built
- 2013
- Style
- Transitional
- Interior Features
- Ceiling Fan(s), Recessed Lighting, Attic Storage, Wired for Sound, High Ceilings, Crown Molding, Built-in Features, Chandelier, Double Vanity, Entrance Foyer, High Speed Internet, Kitchen Island, Master Downstairs, Open Floorplan, Smart Thermostat, Storage, Walk-In Closet(s), Pocket Door(s), Barn Door(s)
- Fireplace Description
- Gas, Ceramic
- Cooling
- Central Air
- Heating
- Natural Gas, See Remarks
- Exterior Features
- Outdoor Grill, Outdoor Kitchen, Private Yard
- Roof
- Shingle
- Garage Spaces
- 2
- School District
- Kenton Co Public
- Elementary School
- Summit View Elementary
- Middle School
- Summit View Middle School
- High School
- Simon Kenton High
Mortgage Calculator
Listing courtesy of Coldwell Banker Realty FM. Selling Office: Coldwell Banker Realty.