1054 Emerson Road, Park Hills, KY 41011
- $749,900
- 3
- BD
- 4
- BA
- 2,505
- SqFt






- Sold Price
- $749,900
- List Price
- $749,900
- Closing Date
- May 05, 2026
- MLS#
- 640210
- Status
- SOLD
- County
- Kenton
- City
- Park Hills
- Bedrooms
- 3
- Bathrooms
- 4
- Half-baths
- 1
- Living Area
- 2,505
- Acres
- 0.41
Property Description
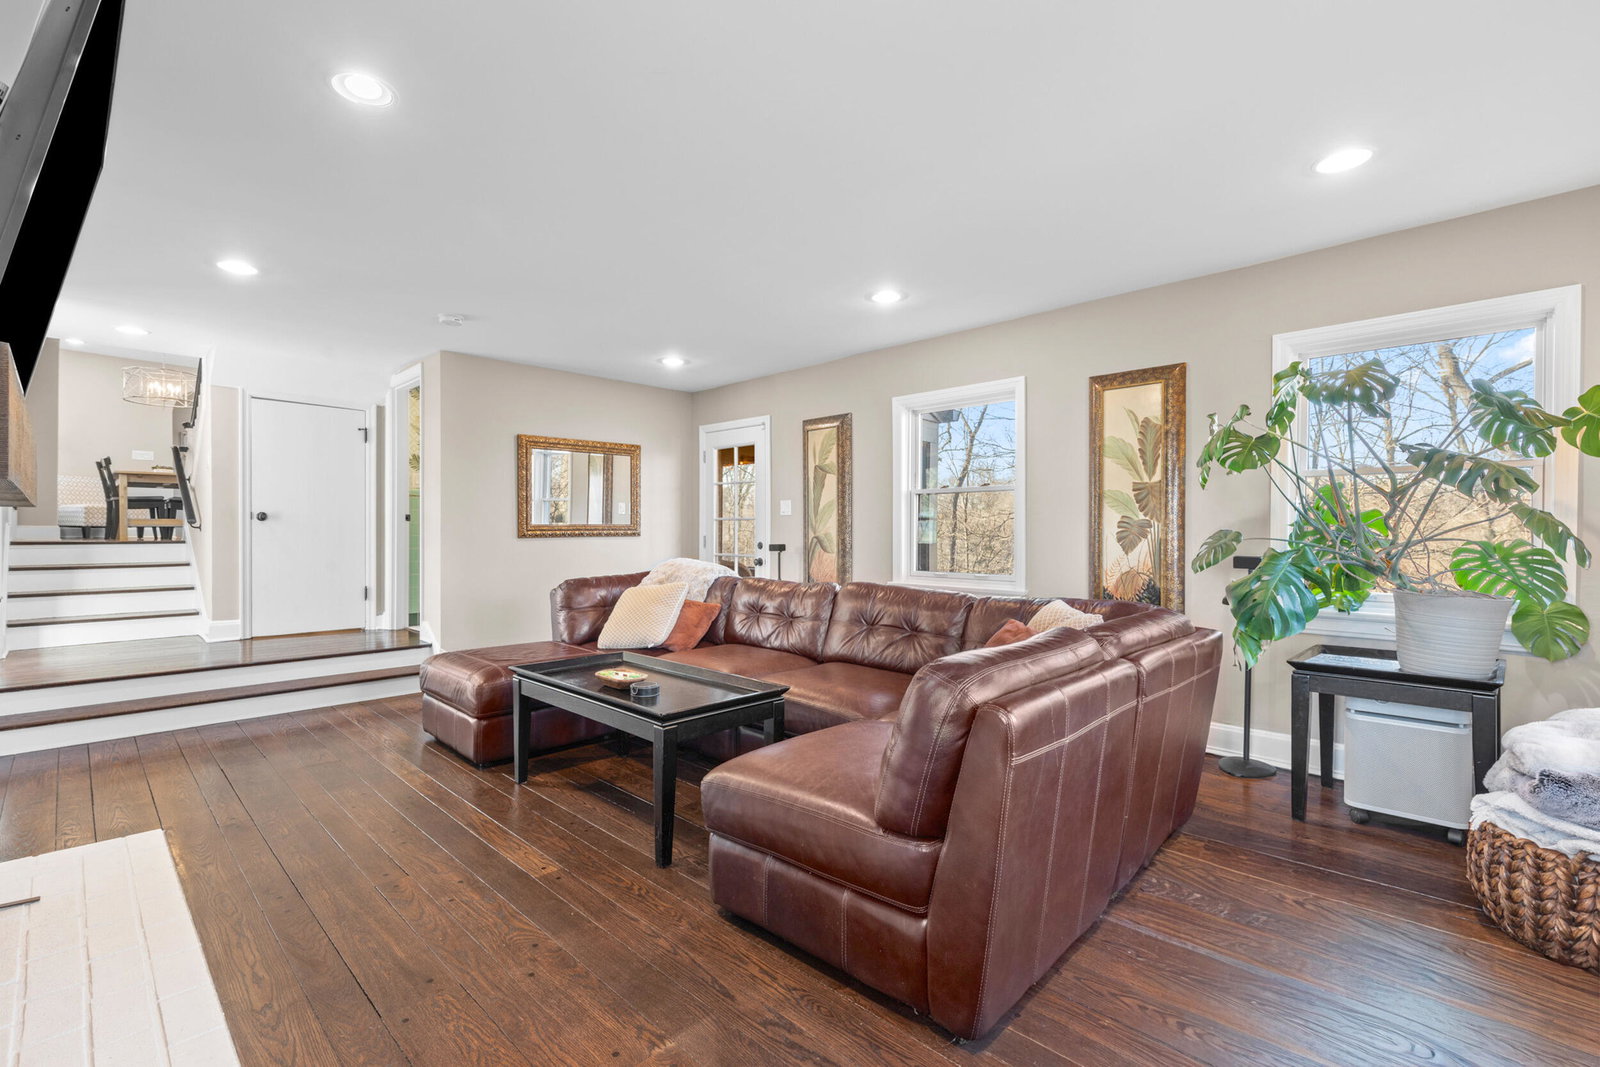
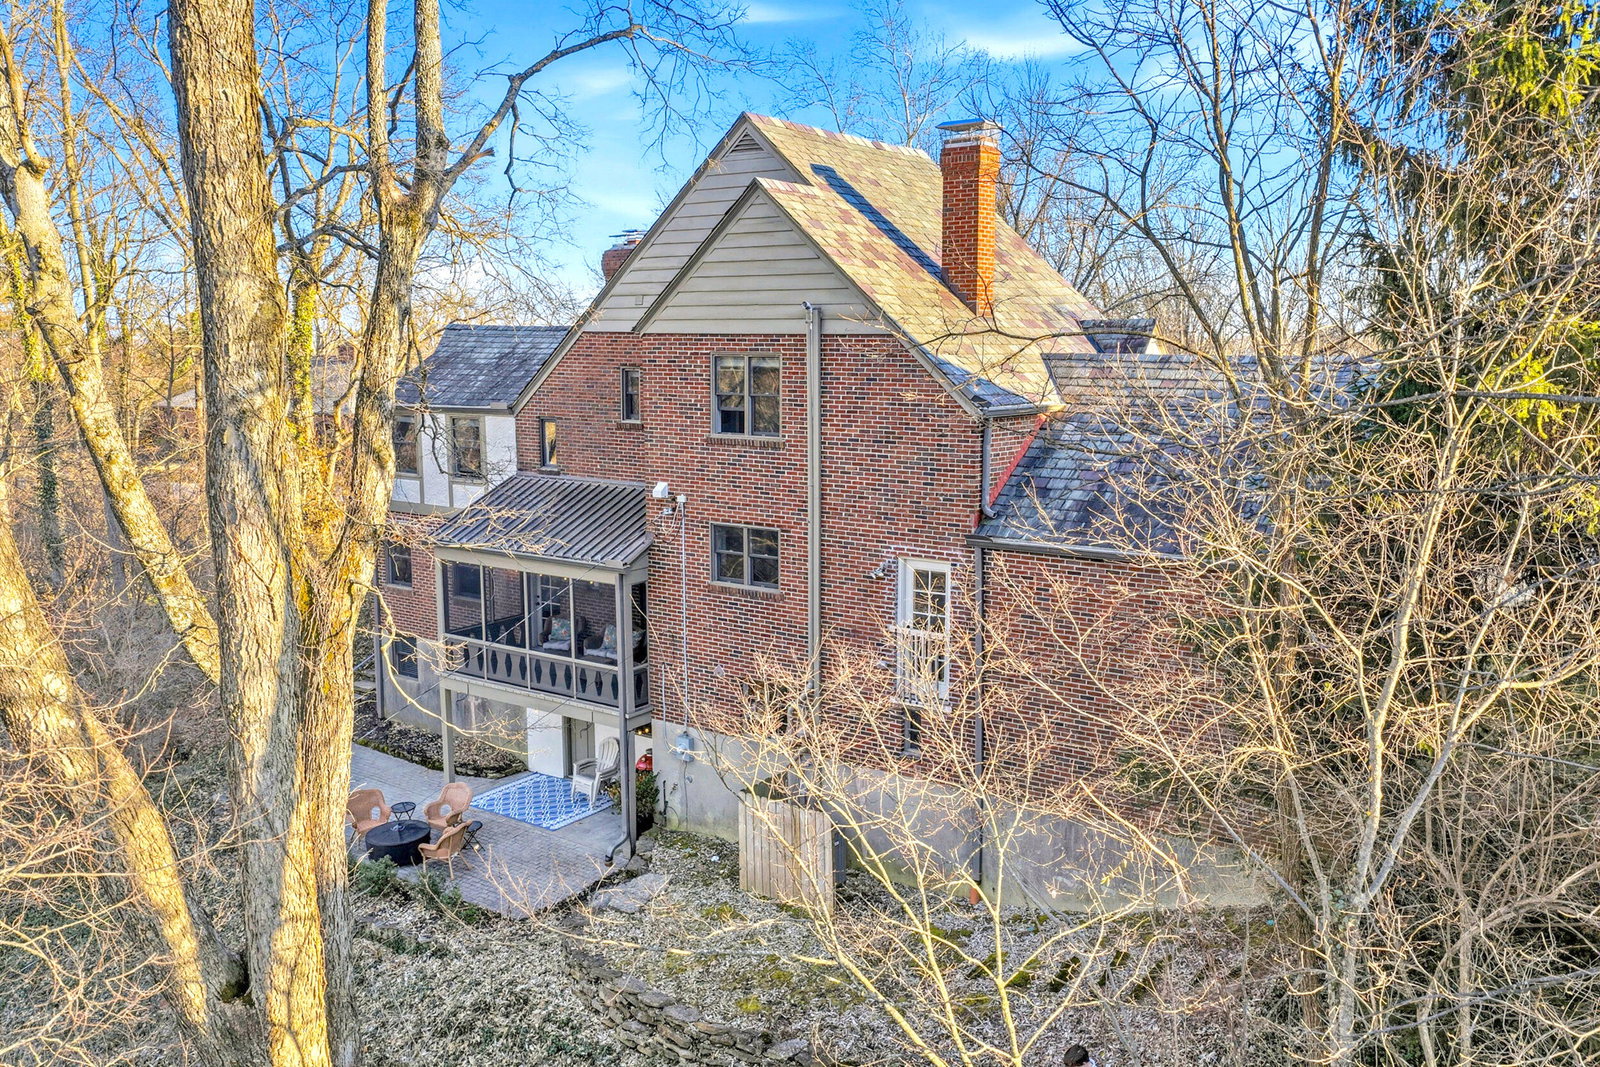
One-of-a-kind Tudor with custom renovations on a private wooded lot in Devou Park! All new Pella Lifestyle windows, new mahogany entry doors, refinished wood floors throughout. Meticulously remodeled from top to bottom. Fabulous new kitchen with quartz counters, farm house sink, and smart high-end appliances. Sophisticated and comfortable Living Room in front of the gas fireplace with custom arched bookcases. Relaxing screened-in porch with TV and peaceful wooded views. Stylish and efficient Laundry Room on first floor. All bedrooms feature custom closets and adjoining full baths. Large primary closet and luxury bath with custom tile & marble double vanity. Lower Level walkout to patio. New irrigation system. Newer flashing, gutters, downspouts & exterior paint. Walk to the clubhouse, play 18 holes of golf, catch some live music, enjoy the city views and miles of hiking trails outside your front door!
/u.realgeeks.media/nkyhomes/1DvEp210308888CuXdTXwKxOs99SnD227cMd1wReGsYtUnHfKD8k6Jz4cKxqX.png)
Additional Information
- Year Built
- 1929
- Style
- Tudor
- Interior Features
- Ceiling Fan(s), Recessed Lighting, Attic Storage, Multi Panel Doors, Crown Molding, Built-in Features, Chandelier, Double Vanity, Eat-in Kitchen, Granite Counters, Kitchen Island, Smart Thermostat, Storage, Walk-In Closet(s)
- Fireplace Description
- Gas
- Cooling
- Central Air
- Heating
- Natural Gas, Radiant
- Exterior Features
- Private Yard
- Roof
- Slate
- Garage Spaces
- 2
- School District
- Kenton Co Public
- Elementary School
- Ft Wright Elementary
- Middle School
- Turkey Foot Middle School
- High School
- Dixie Heights High
Mortgage Calculator
Listing courtesy of Coldwell Banker Realty. Selling Office: Huff Realty - Florence.