1233 Mesa Drive, Erlanger, KY 41018
- $390,000
- 3
- BD
- 4
- BA
- 2,052
- SqFt




- Sold Price
- $390,000
- List Price
- $400,000
- Closing Date
- May 01, 2026
- MLS#
- 640480
- Status
- SOLD
- County
- Kenton
- City
- Erlanger
- Bedrooms
- 3
- Bathrooms
- 4
- Half-baths
- 1
- Living Area
- 2,052
- Acres
- 0.32
Property Description
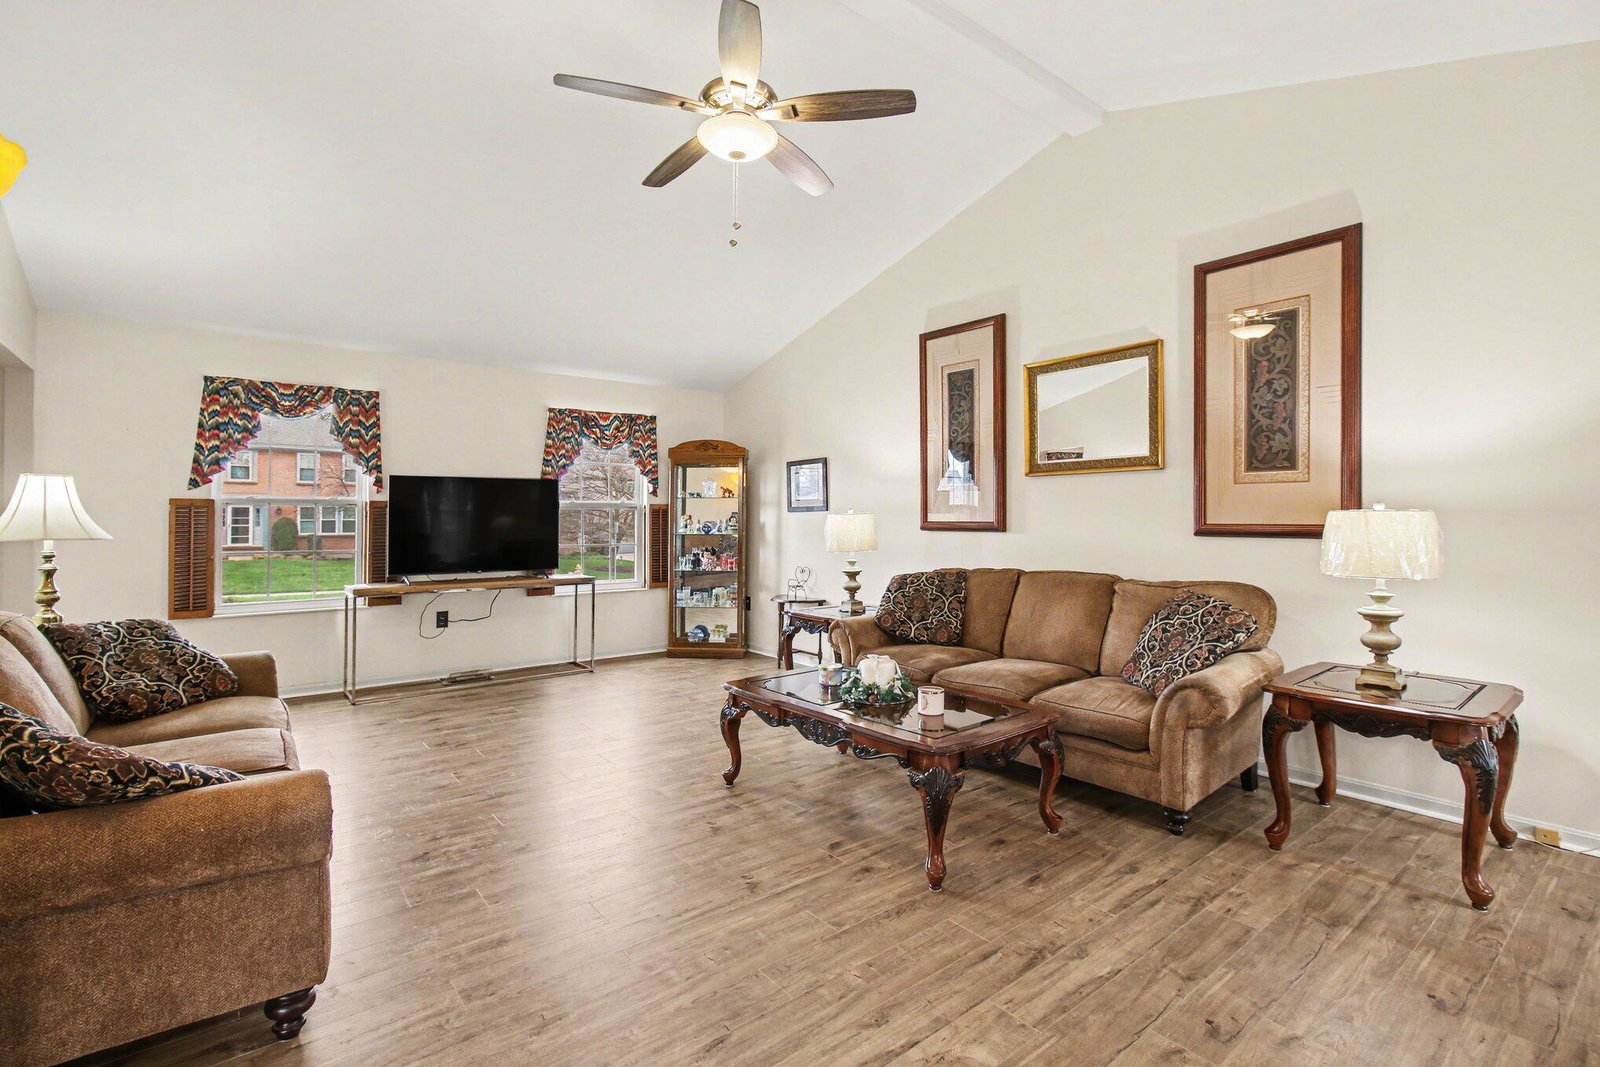
Meticulously maintained and offering three levels of finished living space, this home blends comfort, space, and a peaceful setting. The stunning living room is a true highlight, featuring vaulted ceilings, a cozy gas fireplace, and an abundance of windows that flood the space with natural light. From here, step out onto the deck and enjoy the calm, private feel of the backyard. The kitchen is both functional and inviting with stainless steel appliances, a pantry, and a bright breakfast room with a charming bay window--the perfect spot to start your day. Convenient first-floor laundry adds everyday ease. Upstairs, the primary suite offers a relaxing retreat with beautiful French doors leading into the en suite bath, complete with a soaking tub, double vanity, and plenty of space to unwind. The finished basement expands your living options with a versatile flex room ideal for an office, guest space, workout area, or extra storage, along with a full bathroom featuring a shower. You'll also appreciate the side-entry driveway, providing extra length and a tucked-away feel that offers both privacy and space for outdoor activities. Situated on a quiet cul-de-sac lined with well-kept homes, this location offers peaceful living while still being just minutes from the hospital, shopping, dining, and easy access to both interstates. A beautifully cared-for home in a truly convenient location--ready for its next chapter.
/u.realgeeks.media/nkyhomes/1DvEp210308888CuXdTXwKxOs99SnD227cMd1wReGsYtUnHfKD8k6Jz4cKxqX.png)
Additional Information
- Year Built
- 1992
- Style
- Traditional
- Interior Features
- Ceiling Fan(s), Multi Panel Doors, Crown Molding, Chandelier, Double Vanity, Entrance Foyer, High Speed Internet, Laminate Counters, Pantry, Soaking Tub, Storage, Walk-In Closet(s)
- Fireplace Description
- Gas, Brick
- Cooling
- Central Air
- Heating
- Natural Gas
- Roof
- Shingle
- Garage Spaces
- 2
- School District
- Kenton Co Public
- Elementary School
- R.C. Hinsdale Elementary
- Middle School
- Turkey Foot Middle School
- High School
- Dixie Heights High
Mortgage Calculator
Listing courtesy of Haven Homes Group. Selling Office: Huff Realty - Ft. Mitchell.