1316 Oxley Court, Union, KY 41091
- $780,000
- 5
- BD
- 5
- BA
- 7,300
- SqFt




- Sold Price
- $780,000
- List Price
- $775,000
- Closing Date
- Apr 13, 2026
- MLS#
- 640532
- Status
- SOLD
- County
- Boone
- City
- Union
- Bedrooms
- 5
- Bathrooms
- 5
- Half-baths
- 1
- Living Area
- 7,300
- Acres
- 0.45
Property Description
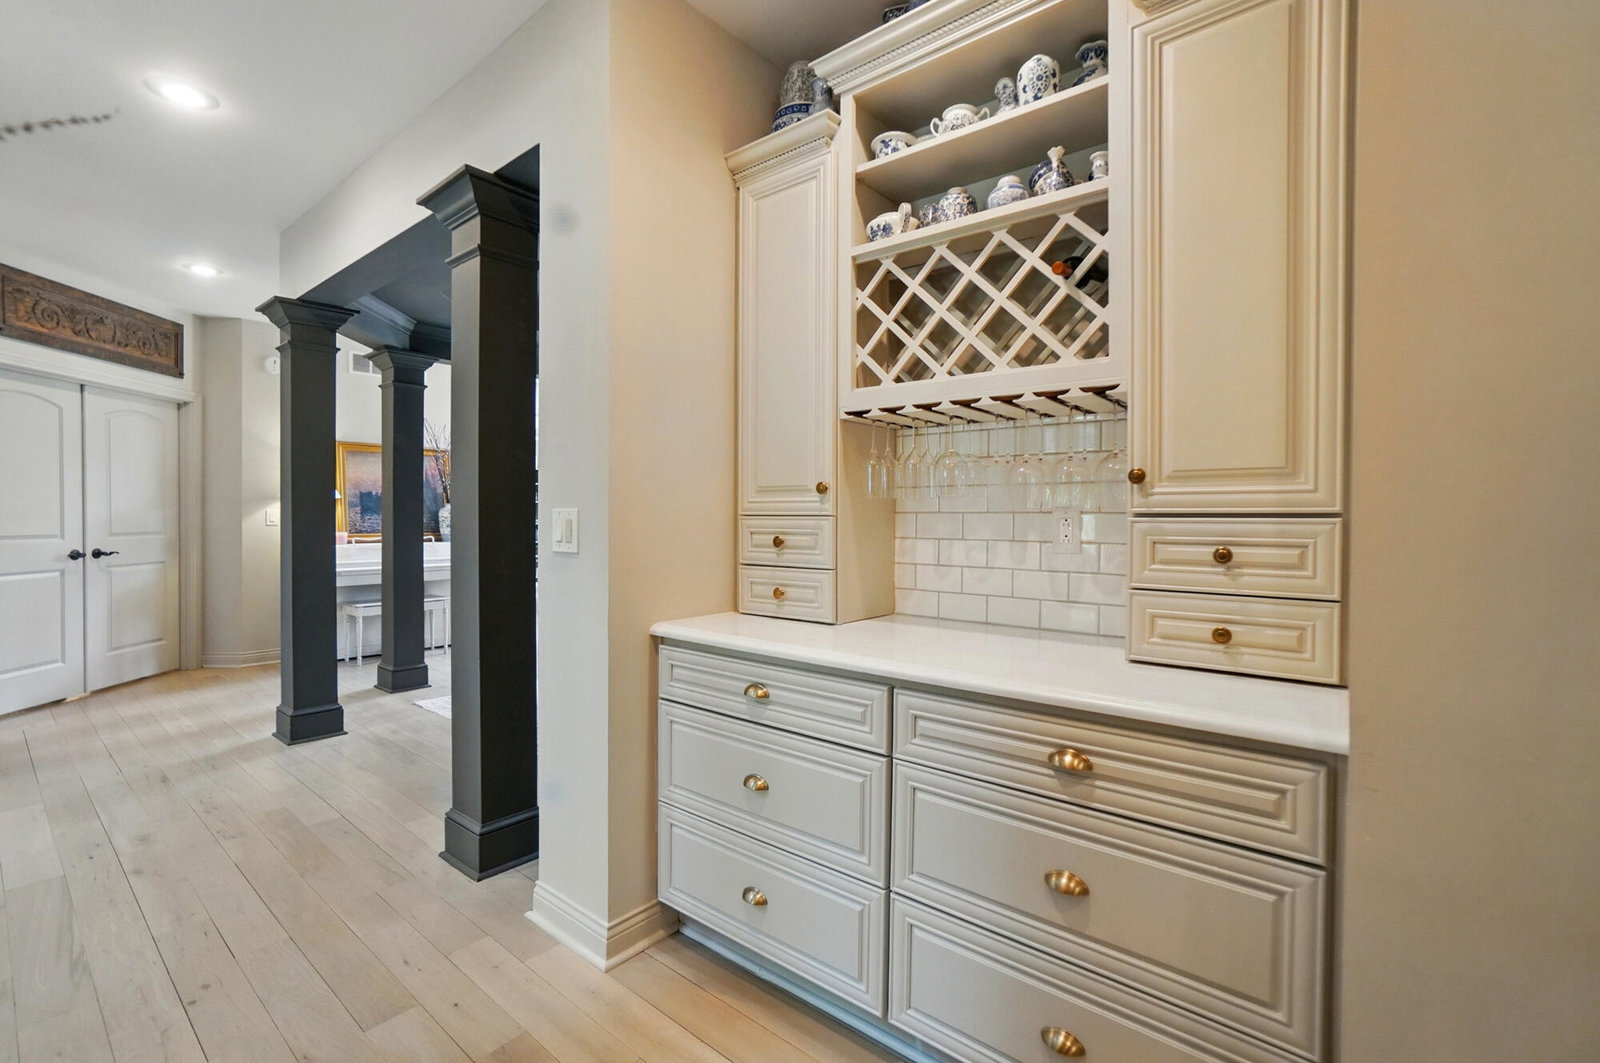
Located in the highly sought-after Triple Crown Country Club community, this exceptional home offers more than 7,300 finished square feet across three finished levels, blending timeless craftsmanship with thoughtful updates and a lifestyle buyers love. The light-filled main level features a private first-floor primary suite complete with two walk-in closets and a dressing area. The custom kitchen is designed for both daily living and entertaining, featuring quartz countertops, an oversized island and counter bar with seating, gas cooktop, and double ovens, and flows into a warm hearth room with fireplace. A butler's pantry, hardwood floors, custom lighting, built-in shelving, and detailed wainscoting and molding elevate the space. A practical laundry room with cubbies and storage keeps everything organized. Upstairs offers four spacious bedrooms, including a private ensuite bedroom and bath, providing flexibility for family and guests. The finished lower level expands the home's living space with a wet bar, playroom, and hobby or office area, ideal for entertaining, recreation, or work-from-home needs. Outdoor living includes a covered rear porch overlooking the backyard and playground area, perfect for relaxing or hosting gatherings. Additional highlights include a 3-car garage, two fireplaces, dual HVAC systems (2016 & 2026), and a new hot water heater (2026). Enjoy the lifestyle that makes Triple Crown so popular, walk to the neighborhood park or hop on a golf cart for a quick ride to Publix, dining, and everyday conveniences. A rare opportunity to own a spacious, well-appointed home in one of Northern Kentucky's premier golf course communities. When can you move in?
/u.realgeeks.media/nkyhomes/1DvEp210308888CuXdTXwKxOs99SnD227cMd1wReGsYtUnHfKD8k6Jz4cKxqX.png)
Additional Information
- Year Built
- 2007
- Style
- Traditional
- Interior Features
- Wet Bar, Ceiling Fan(s), Recessed Lighting, Wired for Sound, Multi Panel Doors, High Ceilings, Crown Molding, Vaulted Ceiling(s), Butler's Pantry, Bookcases, Breakfast Bar, Built-in Features, Chandelier, Double Vanity, Eat-in Kitchen, Entrance Foyer, Kitchen Island, Master Downstairs, Open Floorplan, Pantry, Soaking Tub, Storage, Tray Ceiling(s), Walk-In Closet(s), Pocket Door(s)
- Fireplace Description
- Gas
- Cooling
- Central Air
- Heating
- Forced Air, Natural Gas
- Roof
- Shingle
- Garage Spaces
- 3
- School District
- Boone Co Public
- Elementary School
- New Haven Elementary
- Middle School
- Gray Middle School
- High School
- Ryle High
Mortgage Calculator
Listing courtesy of eXp Realty, LLC - Janell. Selling Office: Comey & Shepherd REALTORS.