6805 Green Isle Lane, Union, KY 41091
- $375,000
- 3
- BD
- 2
- BA
- 1,632
- SqFt




- Sold Price
- $375,000
- List Price
- $365,500
- Closing Date
- May 14, 2026
- MLS#
- 640594
- Status
- SOLD
- County
- Boone
- City
- Union
- Bedrooms
- 3
- Bathrooms
- 2
- Living Area
- 1,632
- Acres
- 0.14
Property Description
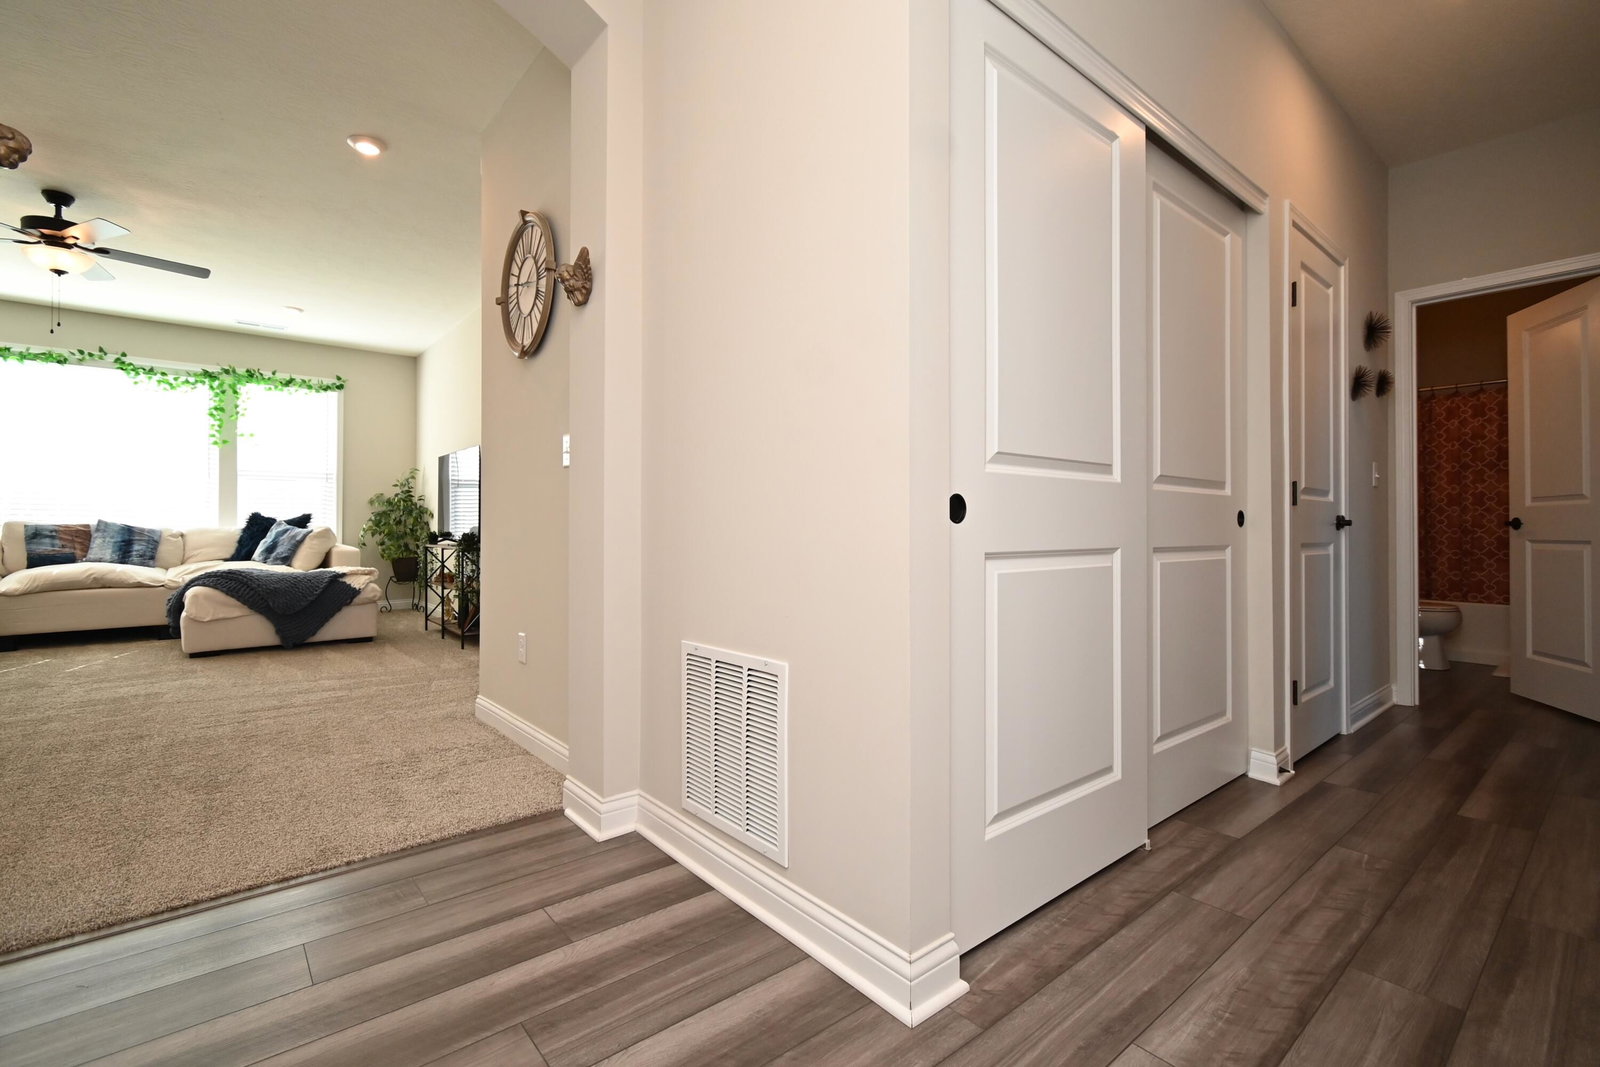
Welcome to this upgraded, effortless living, no step ranch where you will discover the perfect blend of convenience and independence in this beautifully designed patio home--where easy condo-style living meets the privacy and freedom of a single-family residence. This home qualifies for a VA assumable loan at just 5.25 no military service required to qualify! Qualified buyers may assume the current loan, potentially saving thousands in interest over the life of mortgage. Enjoy true one-level living with zero steps, wide open spaces, and a thoughtfully designed layout that makes everyday life seamless and accessible. Say goodbye to exterior landscape maintenance, lawn care, and snow removal, attached garage, and peaceful outdoor patio perfect for morning coffee or evening relaxation. Inside, you'll find a bright, open-concept living space filled with natural light, a spacious open kitchen ideal for entertaining, and a comfortable primary suite designed for rest and retreat. Every detail offers low-maintenance living without sacrificing space, storage, or style. No shared hallways. No elevators. No compromises. This is the ease of condo living--with the freedom of a single-family home. The best of both worlds is waiting for you. Modern design, spacious layout, featuring a chef-inspired kitchen with plenty of upgraded soft close cabinets, a pantry, gorgeous granite countertops, and a huge granite covered island make this home an entertainers dream. The open family room is perfect for relaxing or entertaining. Spend more time doing what you enjoy like using the pickleball and basketball courts, walking trails, or pool, and less time maintaining and landscaping. If you are looking for a young, close knit, FUN community, with plenty to do, no matter what stage of life you are in, this community offers it all!
/u.realgeeks.media/nkyhomes/1DvEp210308888CuXdTXwKxOs99SnD227cMd1wReGsYtUnHfKD8k6Jz4cKxqX.png)
Additional Information
- Year Built
- 2023
- Style
- Ranch
- Interior Features
- Ceiling Fan(s), Recessed Lighting, Attic Storage, Multi Panel Doors, High Ceilings, Vaulted Ceiling(s), Double Vanity, Eat-in Kitchen, Entrance Foyer, Granite Counters, High Speed Internet, Kitchen Island, Open Floorplan, Pantry, Smart Thermostat, Soaking Tub, Stone Counters, Storage, Walk-In Closet(s)
- Cooling
- Central Air
- Heating
- Forced Air, Natural Gas
- Roof
- Shingle
- Pool Description
- In Ground
- Garage Spaces
- 2
- School District
- Boone Co Public
- Elementary School
- Longbranch
- Middle School
- Ballyshannon Middle School
- High School
- Cooper High School
Mortgage Calculator
Listing courtesy of Plum Tree Realty. Selling Office: Keller Williams Realty Service.