8657 Valleyview Drive, Florence, KY 41042
- $560,000
- 4
- BD
- 4
- BA
- 3,225
- SqFt




- Sold Price
- $560,000
- List Price
- $599,900
- Closing Date
- Jun 18, 2026
- MLS#
- 640654
- Status
- SOLD
- County
- Boone
- City
- Florence
- Bedrooms
- 4
- Bathrooms
- 4
- Half-baths
- 1
- Living Area
- 3,225
- Acres
- 1.94
Property Description
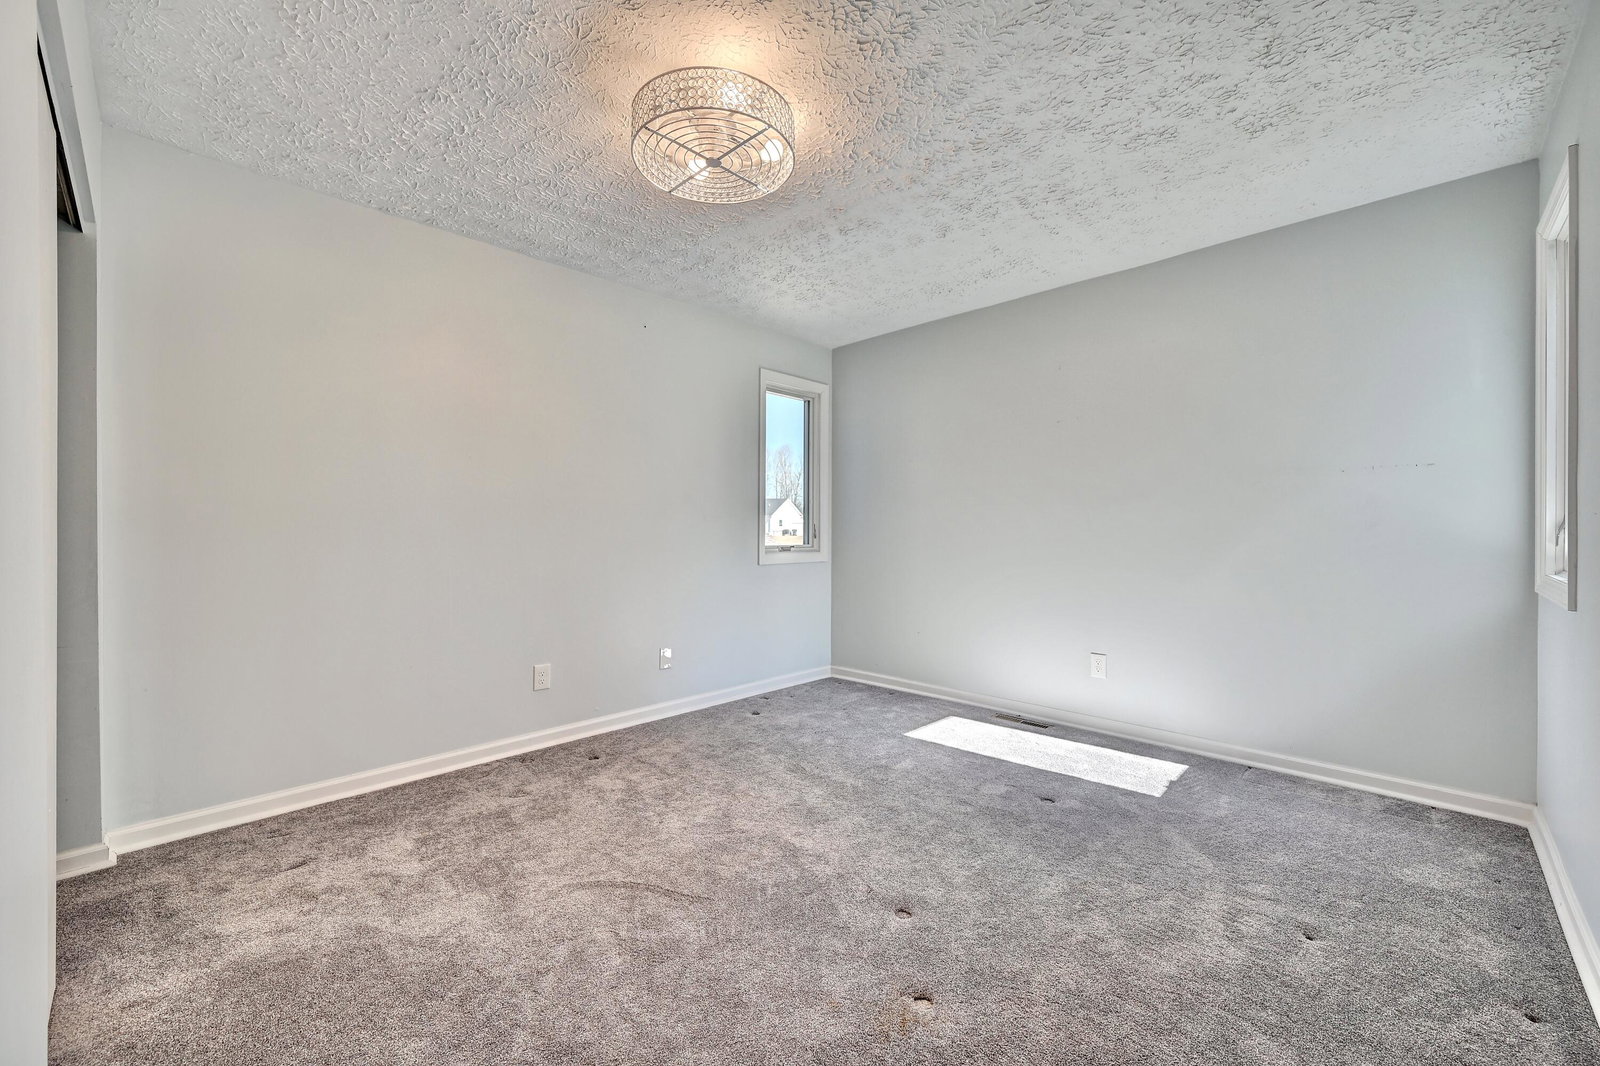
Stunning All-Brick Quad-Level Home on Nearly 2 Acres - 4 Beds, 4 Baths & 5-Car Garage! Welcome to this spacious and beautifully updated quad-level home located on highly desirable Valleyview Drive. Situated on almost 2 acres, this all-brick property offers exceptional privacy, abundant storage, and an impressive list of upgrades--perfect for anyone seeking both comfort and functionality. Inside, you'll find 4 bedrooms and 4 full bathrooms, along with multiple living areas that provide flexibility for entertaining, work, or relaxation. The updated kitchen features new flooring, stainless steel appliances including a Bosch induction cooktop, quartz countertops, and a generous walk-in pantry. Major updates include brand-new windows and doors throughout the entire home, including the lower level and workshop. The seller has added a new full bath on the lowest level, opened up the space for better flow, and refreshed the interior with all-new flooring, paint, and wall coverings. Exterior improvements are extensive as well, with a new side and back deck with new pilings, new soffits, siding, and gutters (2023), and freshly painted exterior brick. Car enthusiasts, hobbyists, or those needing ample storage will love the 5-car garage, plus additional exterior sheds. The home also boasts a commercial-grade AC system, two breaker boxes, a fireplace, and abundant storage both inside and out. With its generous square footage, thoughtful upgrades, and peaceful setting, this home offers an incredible amount of space and value. Don't miss your chance to own this exceptional Valleyview Drive property!
/u.realgeeks.media/nkyhomes/1DvEp210308888CuXdTXwKxOs99SnD227cMd1wReGsYtUnHfKD8k6Jz4cKxqX.png)
Additional Information
- Year Built
- 1980
- Style
- Traditional
- Interior Features
- Recessed Lighting, Attic Storage, Multi Panel Doors, Natural Woodwork, Cathedral Ceiling(s), Bookcases, Built-in Features, Chandelier, Double Vanity, Eat-in Kitchen, Entrance Foyer, High Speed Internet, Kitchen Island, Pantry, Soaking Tub, Stone Counters, Storage, Walk-In Closet(s), Pocket Door(s)
- Fireplace Description
- Brick, Wood Burning
- Cooling
- Central Air
- Heating
- Forced Air, Heat Pump
- Roof
- Shingle
- Garage Spaces
- 5
- School District
- Boone Co Public
- Elementary School
- Yealey Elementary
- Middle School
- Ockerman Middle School
- High School
- Boone County High
Mortgage Calculator
Listing courtesy of Huff Realty - Florence. Selling Office: Redfin Corporation.