6212 Streamside Drive, Independence, KY 41051
- $436,000
- 4
- BD
- 3
- BA






- Sold Price
- $436,000
- List Price
- $439,900
- Closing Date
- Jun 18, 2026
- MLS#
- 640874
- Status
- SOLD
- County
- Kenton
- City
- Independence
- Bedrooms
- 4
- Bathrooms
- 3
- Half-baths
- 1
- Acres
- 0.26
Property Description
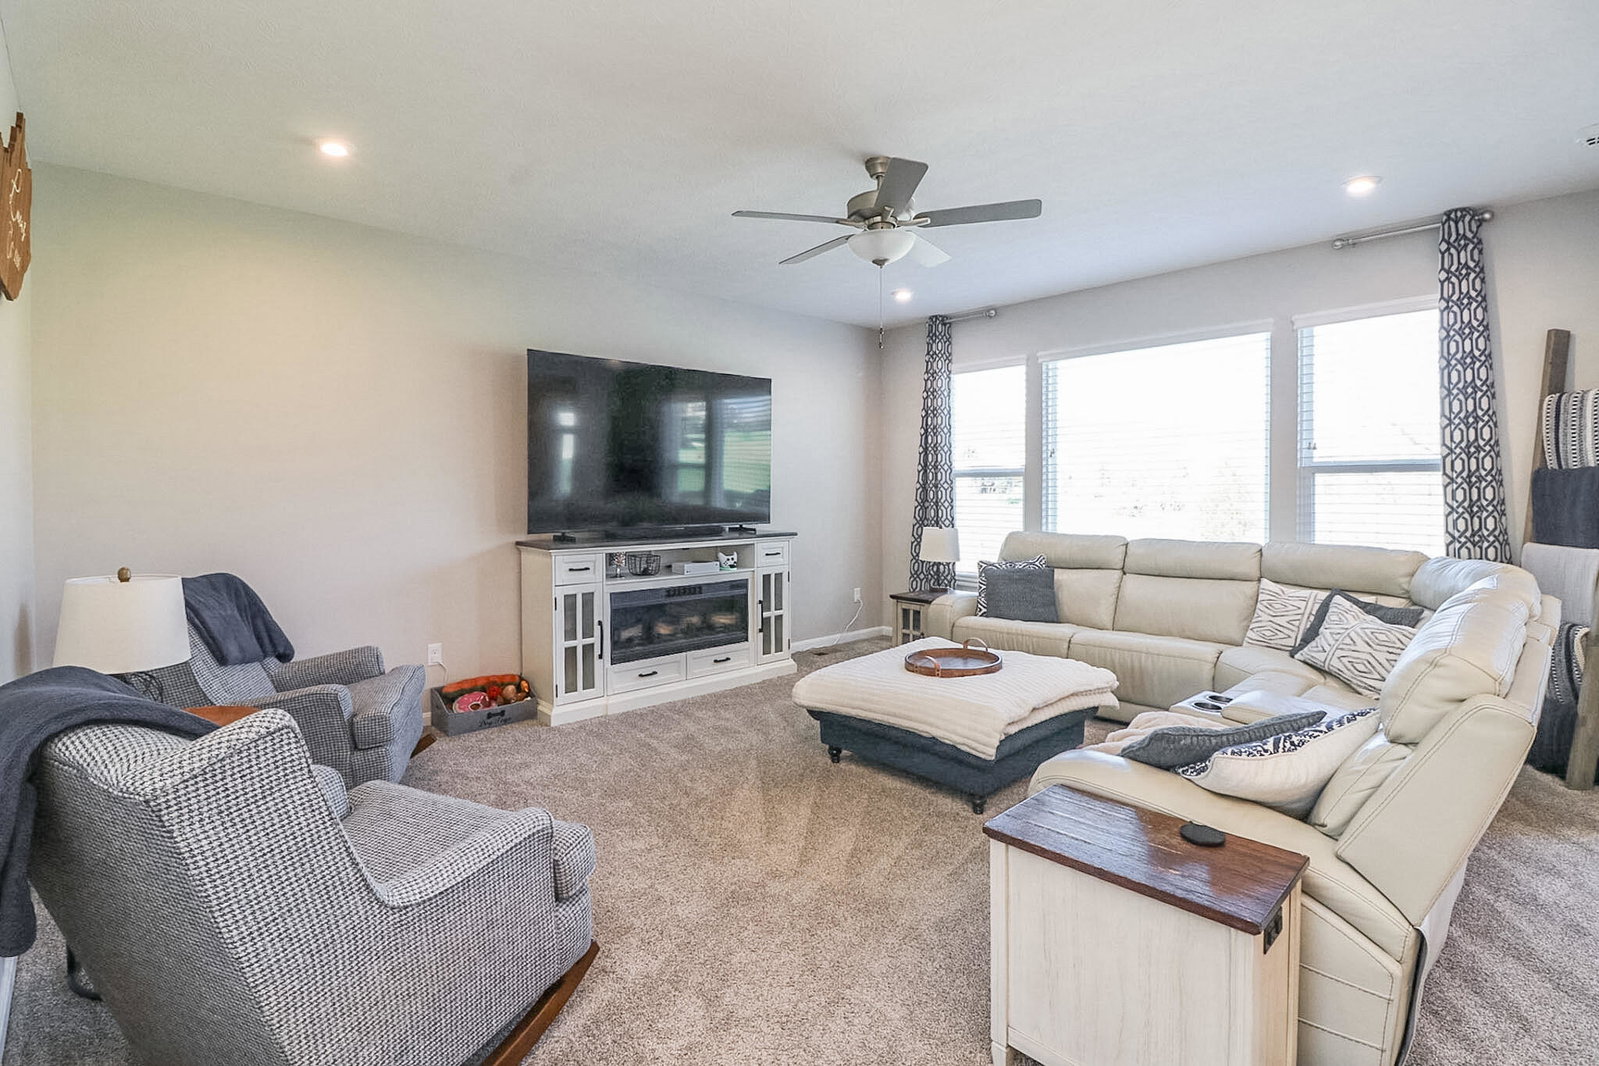
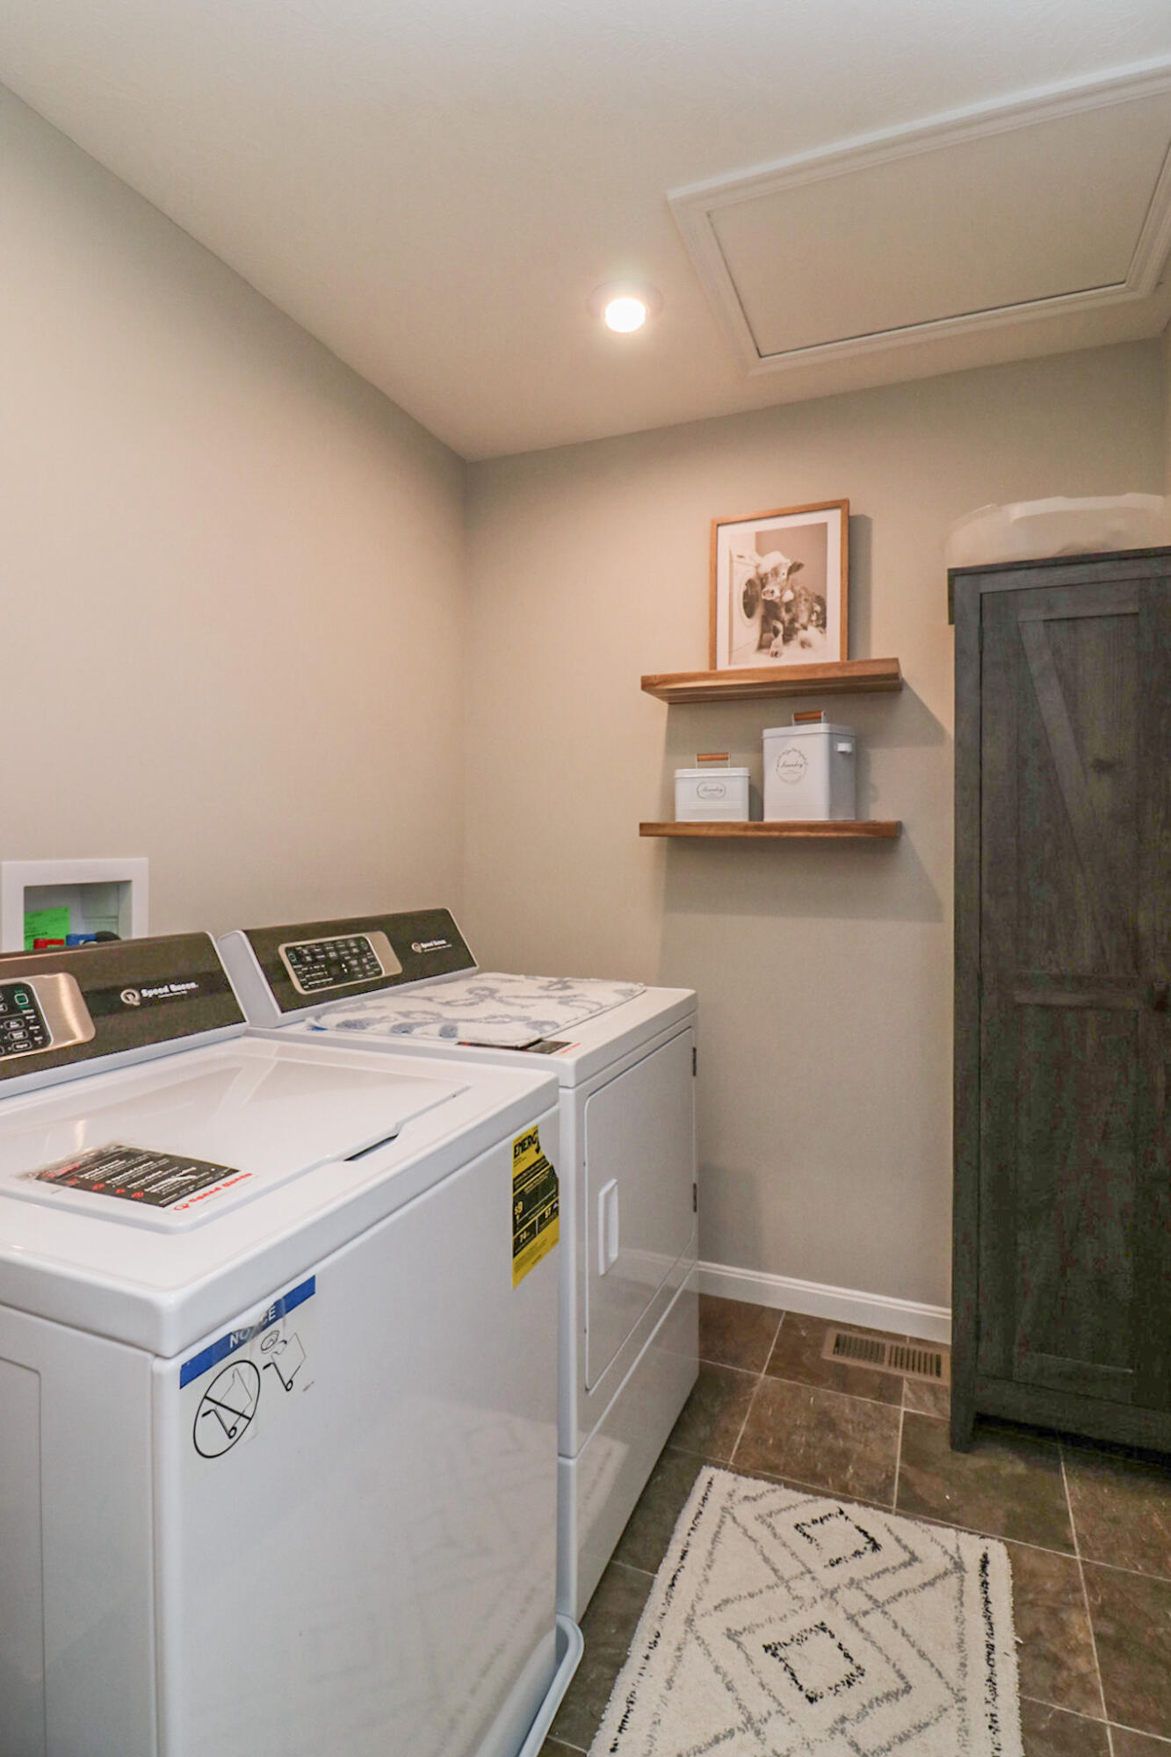
Better than new and move-in ready, this Wyatt plan in Sycamore Creek offers the space, layout, and upgrades buyers are looking for--without the wait of new construction. The open-concept main level features an upgraded kitchen with granite countertops, stainless steel appliances, multi-height cabinetry with soft-close hinges, and a large walk-in pantry--all flowing seamlessly into the family room and breakfast area with walkout access to the deck. A private study with French doors and a separate tucked-away rec room provide flexible spaces for working from home, relaxing, or entertaining. Upstairs, the spacious owner's suite includes a double vanity, garden tub, separate shower, and walk-in closet. Three additional bedrooms each offer walk-in closets, along with a centrally located hall bath and a versatile loft area. The full walk-out basement includes a bath rough-in and is ready to be finished--offering even more potential living space. Step outside to a fully fenced backyard with no rear neighbors, creating a peaceful and private setting. Designed for low-maintenance living, it's the perfect spot to relax on the deck or host friends, with space for a fire pit to expand your outdoor entertaining options. Residents enjoy community amenities including a pool, playground, and walking trails--adding even more to love about this neighborhood. With today's construction costs and upgrade pricing, this home would be difficult to duplicate at this price point, making it a strong value in the community. Beautifully maintained and thoughtfully upgraded--this home is ready for its next owner
/u.realgeeks.media/nkyhomes/1DvEp210308888CuXdTXwKxOs99SnD227cMd1wReGsYtUnHfKD8k6Jz4cKxqX.png)
Additional Information
- Year Built
- 2022
- Style
- Traditional
- Interior Features
- Ceiling Fan(s), Multi Panel Doors, High Ceilings, Breakfast Bar, Double Vanity, Entrance Foyer, Kitchen Island, Open Floorplan, Pantry, Walk-In Closet(s)
- Cooling
- Central Air
- Heating
- Forced Air, Natural Gas
- Exterior Features
- Private Yard
- Roof
- Shingle
- Garage Spaces
- 2
- School District
- Kenton Co Public
- Elementary School
- Ryland Heights Elementary
- Middle School
- Woodland Middle School
- High School
- Scott High
Mortgage Calculator
Listing courtesy of Cahill Real Estate Services. Selling Office: Cahill Real Estate Services.