10414 Antietam Ridge, Independence, KY 41051
- $385,000
- 4
- BD
- 3
- BA




- Sold Price
- $385,000
- List Price
- $375,000
- Closing Date
- May 15, 2026
- MLS#
- 641078
- Status
- SOLD
- County
- Kenton
- City
- Independence
- Bedrooms
- 4
- Bathrooms
- 3
- Half-baths
- 1
- Acres
- 0.39
Property Description
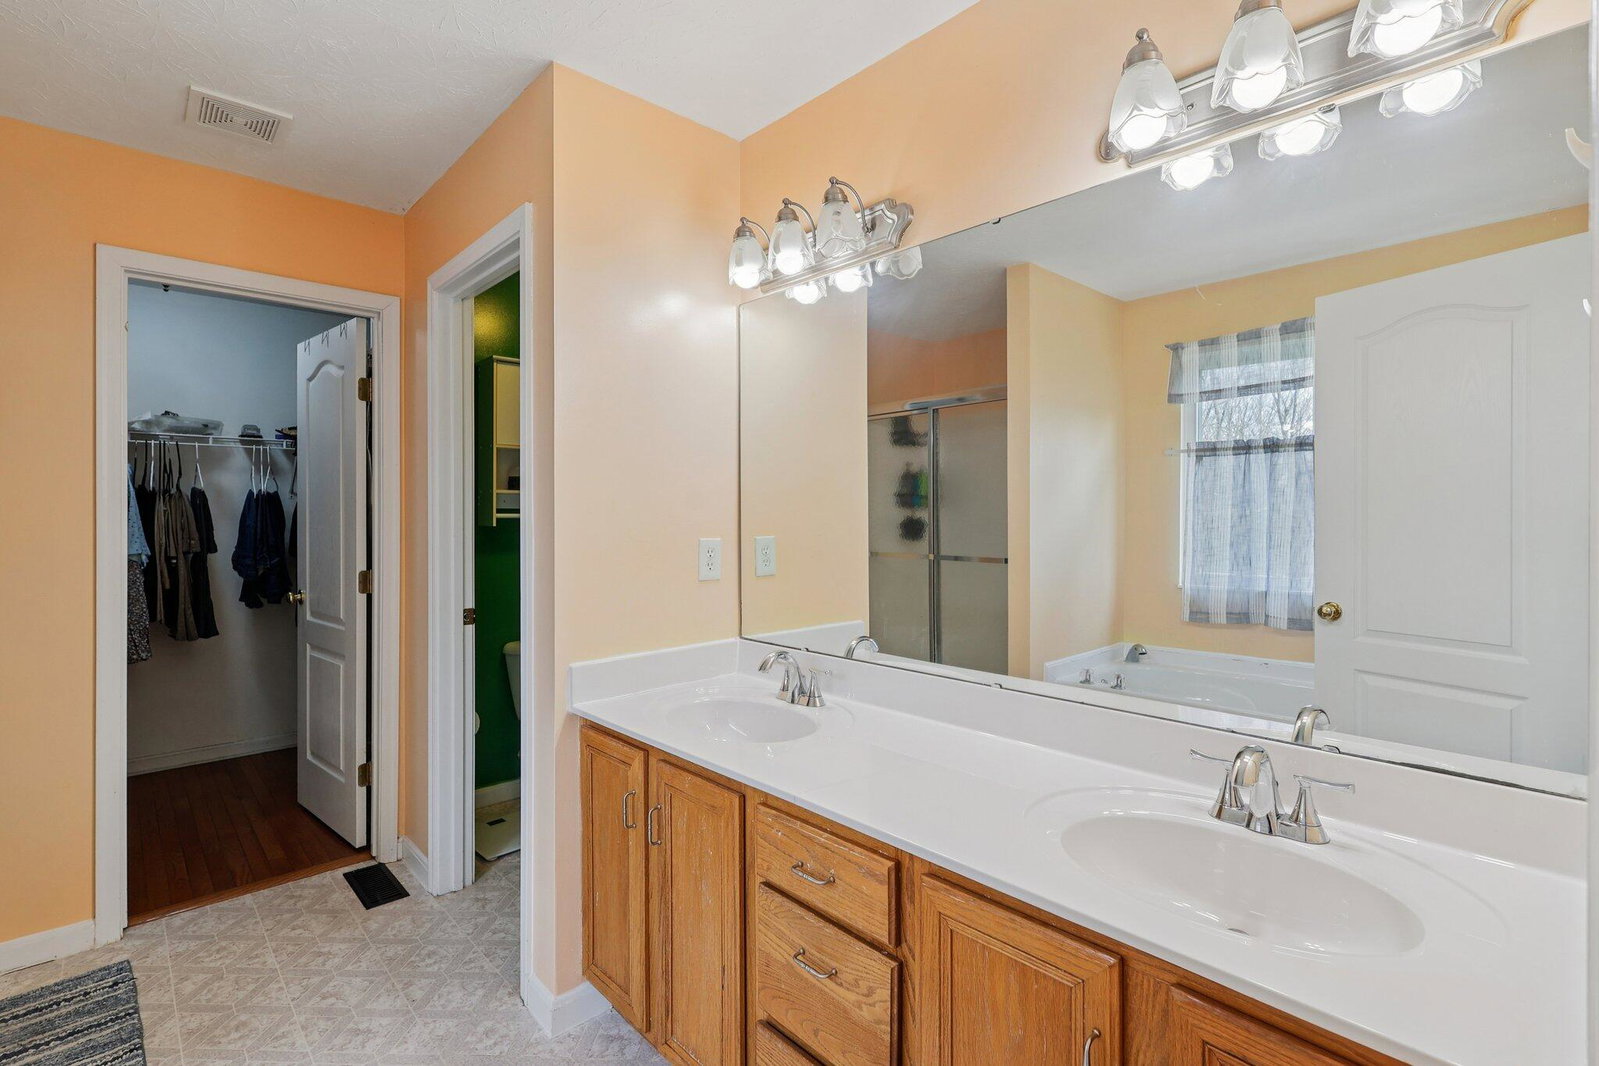
100 percent Financing Available Through USDA/Rural Housing! This immaculate, move-in-ready home in Independence, KY offers an ideal blend of space, updates, and outdoor living in a highly desirable location. Featuring an open floor plan, ample natural light, and gleaming hardwood floors throughout--including the second floor and staircase, this home delivers both style and functionality. The main level includes a formal dining room and breakfast room, along with a well-appointed kitchen featuring all appliances included, a countertop bar perfect for casual dining, and recessed lighting. A convenient first-floor laundry with stationary tub adds everyday practicality. Upstairs, the split stairwell design leads to spacious bedrooms, including an impressive owner's suite with soaring cathedral ceilings, a private bath with soaking tub, separate shower, and an oversized walk-in closet. The outdoor living space is a true highlight, featuring a multi-tiered deck, private pool, custom-built outdoor fireplace, and a fenced-in backyard, perfect for entertaining or relaxing in your own private setting. Additional exterior features include an oversized driveway and covered front porch for added curb appeal. The walkout basement is ready to finish, offering excellent potential for additional bedrooms, living space, or recreation. Conveniently located close to restaurants, grocery stores, and everyday amenities, this home combines move-in-ready condition, outdoor lifestyle, and exceptional financing options in one complete package.
/u.realgeeks.media/nkyhomes/1DvEp210308888CuXdTXwKxOs99SnD227cMd1wReGsYtUnHfKD8k6Jz4cKxqX.png)
Additional Information
- Year Built
- 2002
- Style
- Traditional
- Interior Features
- Ceiling Fan(s), Recessed Lighting, Multi Panel Doors, Cathedral Ceiling(s), Double Vanity, Eat-in Kitchen, Entrance Foyer, Laminate Counters, Open Floorplan, Pantry, Soaking Tub, Storage, Walk-In Closet(s)
- Fireplace Description
- Gas
- Cooling
- Central Air
- Heating
- Forced Air, Natural Gas
- Exterior Features
- Fire Pit, Private Yard
- Roof
- Shingle
- Pool Description
- Above Ground
- Garage Spaces
- 2
- School District
- Kenton Co Public
- Elementary School
- Kenton Elementary
- Middle School
- Summit View Middle School
- High School
- Simon Kenton High
Mortgage Calculator
Listing courtesy of Huff Realty - Florence. Selling Office: Huff Realty - Florence.