937 Putnam Street, Newport, KY 41071
- $365,000
- 3
- BD
- 3
- BA
- 2,082
- SqFt




- Sold Price
- $365,000
- List Price
- $389,900
- Closing Date
- Jul 06, 2026
- MLS#
- 641153
- Status
- SOLD
- County
- Campbell
- City
- Newport
- Subdivision
- Other
- Bedrooms
- 3
- Bathrooms
- 3
- Half-baths
- 1
- Living Area
- 2,082
- Acres
- 0.06
Property Description
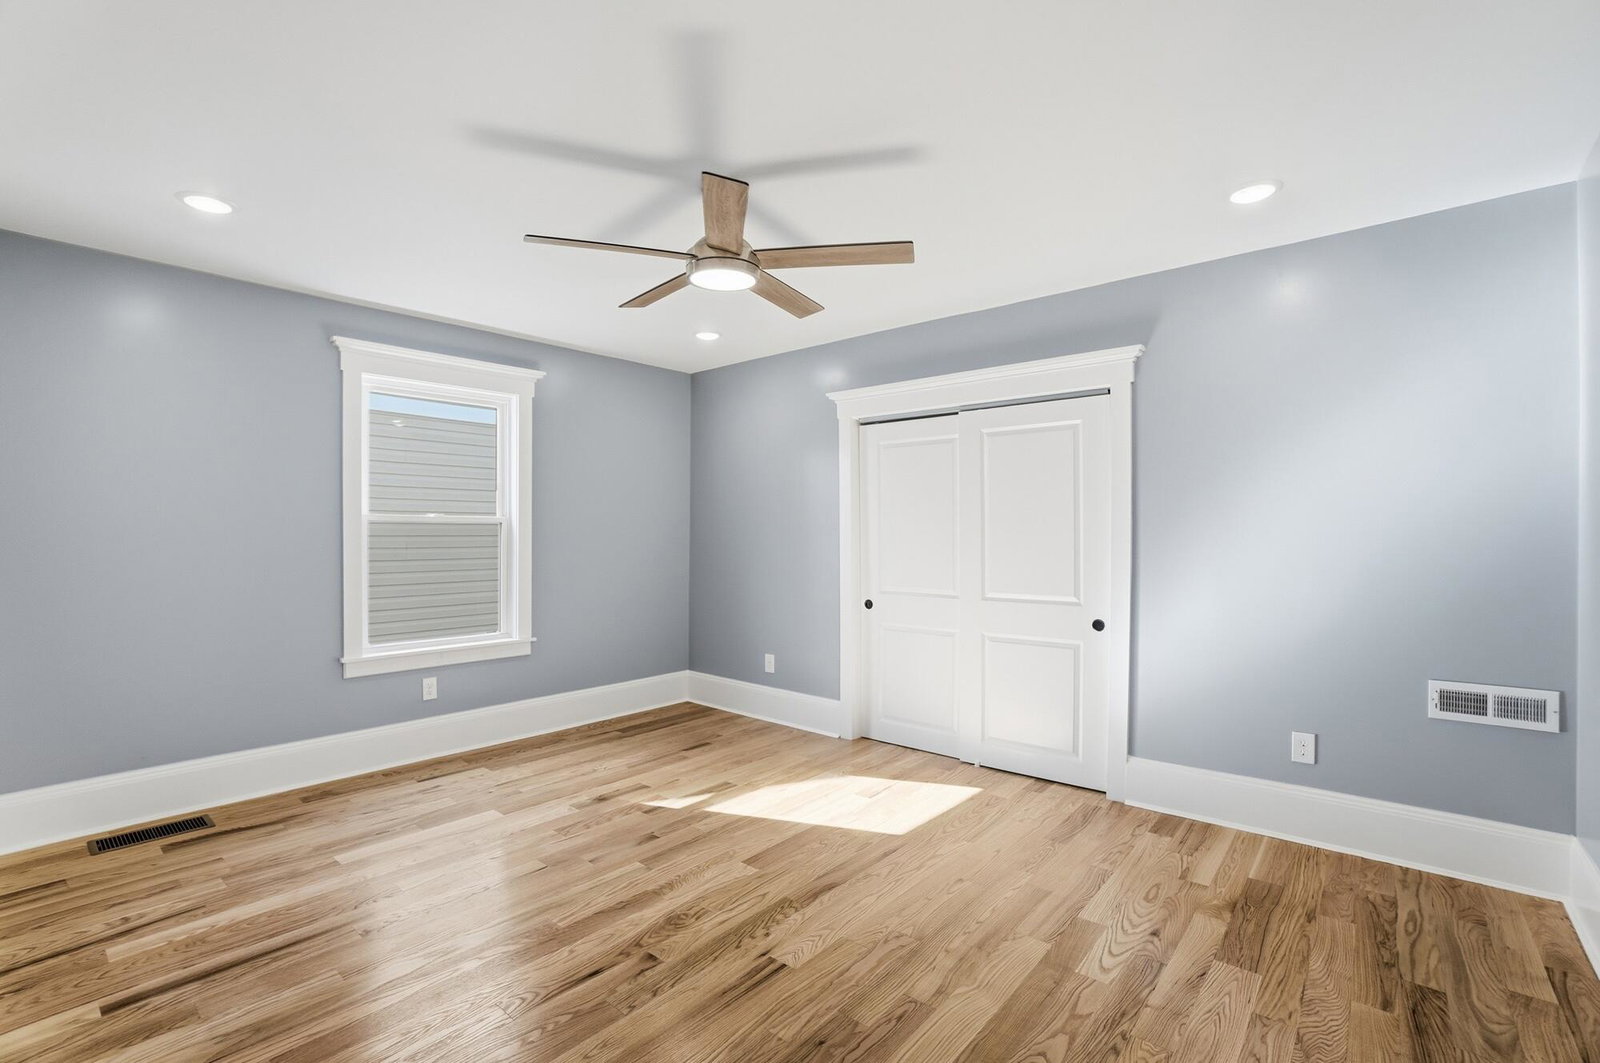
Fully renovated in 2025/2026 by Historic Preservation Award-winner Nuvision Properties, this 3-bedroom, 2.5-bath home perfectly blends modern luxury with historic charm. The open-concept kitchen and dining area is ideal for entertaining, featuring white shaker cabinets, under-cabinet lighting, quartz countertops, and brand-new stainless steel appliances. A mudroom with laundry and half bath opens to the backyard for easy everyday living. Upstairs, a custom-designed staircase leads to three bedrooms, including a spacious master suite with a private bath and a second-story deck. Two additional full bedrooms share a beautifully updated bath. Two off-street parking spaces and all-new HVAC, plumbing, water main, electrical, roof, and insulation (even between floors) offer comfort and peace of mind. Prefer green space? Seller is willing to convert a portion of the paver patio into a lawn area to suit buyer preferences. Enjoy an unbeatable location just steps from Purple Poulet, Monmouth Street entertainment, Wooden Cask Brewing, and within walking distance to the new Kroger, Ovation development and Levee.
/u.realgeeks.media/nkyhomes/1DvEp210308888CuXdTXwKxOs99SnD227cMd1wReGsYtUnHfKD8k6Jz4cKxqX.png)
Additional Information
- Year Built
- 1895
- Style
- Traditional
- Interior Features
- Ceiling Fan(s), High Ceilings, Open Floorplan, Pantry, Walk-In Closet(s), Pocket Door(s)
- Fireplace Description
- Brick, Inoperable
- Cooling
- Central Air
- Heating
- Forced Air, Natural Gas
- Exterior Features
- Balcony, Lighting, Private Yard
- Roof
- Metal
- School District
- Newport Indep
- Elementary School
- Npt Primary Intermed
- Middle School
- Newport Intermediate
- High School
- Newport High
Mortgage Calculator
Listing courtesy of eXp Realty, LLC. Selling Office: Sibcy Cline, REALTORS-Florence.