116 Lynnwood Drive, Williamstown, KY 41097
- $725,000
- 4
- BD
- 6
- BA
- 4,321
- SqFt


- Sold Price
- $725,000
- List Price
- $750,000
- Closing Date
- May 13, 2026
- MLS#
- 641227
- Status
- SOLD
- County
- Grant
- City
- Williamstown
- Bedrooms
- 4
- Bathrooms
- 6
- Half-baths
- 1
- Living Area
- 4,321
- Acres
- 1.22
Property Description
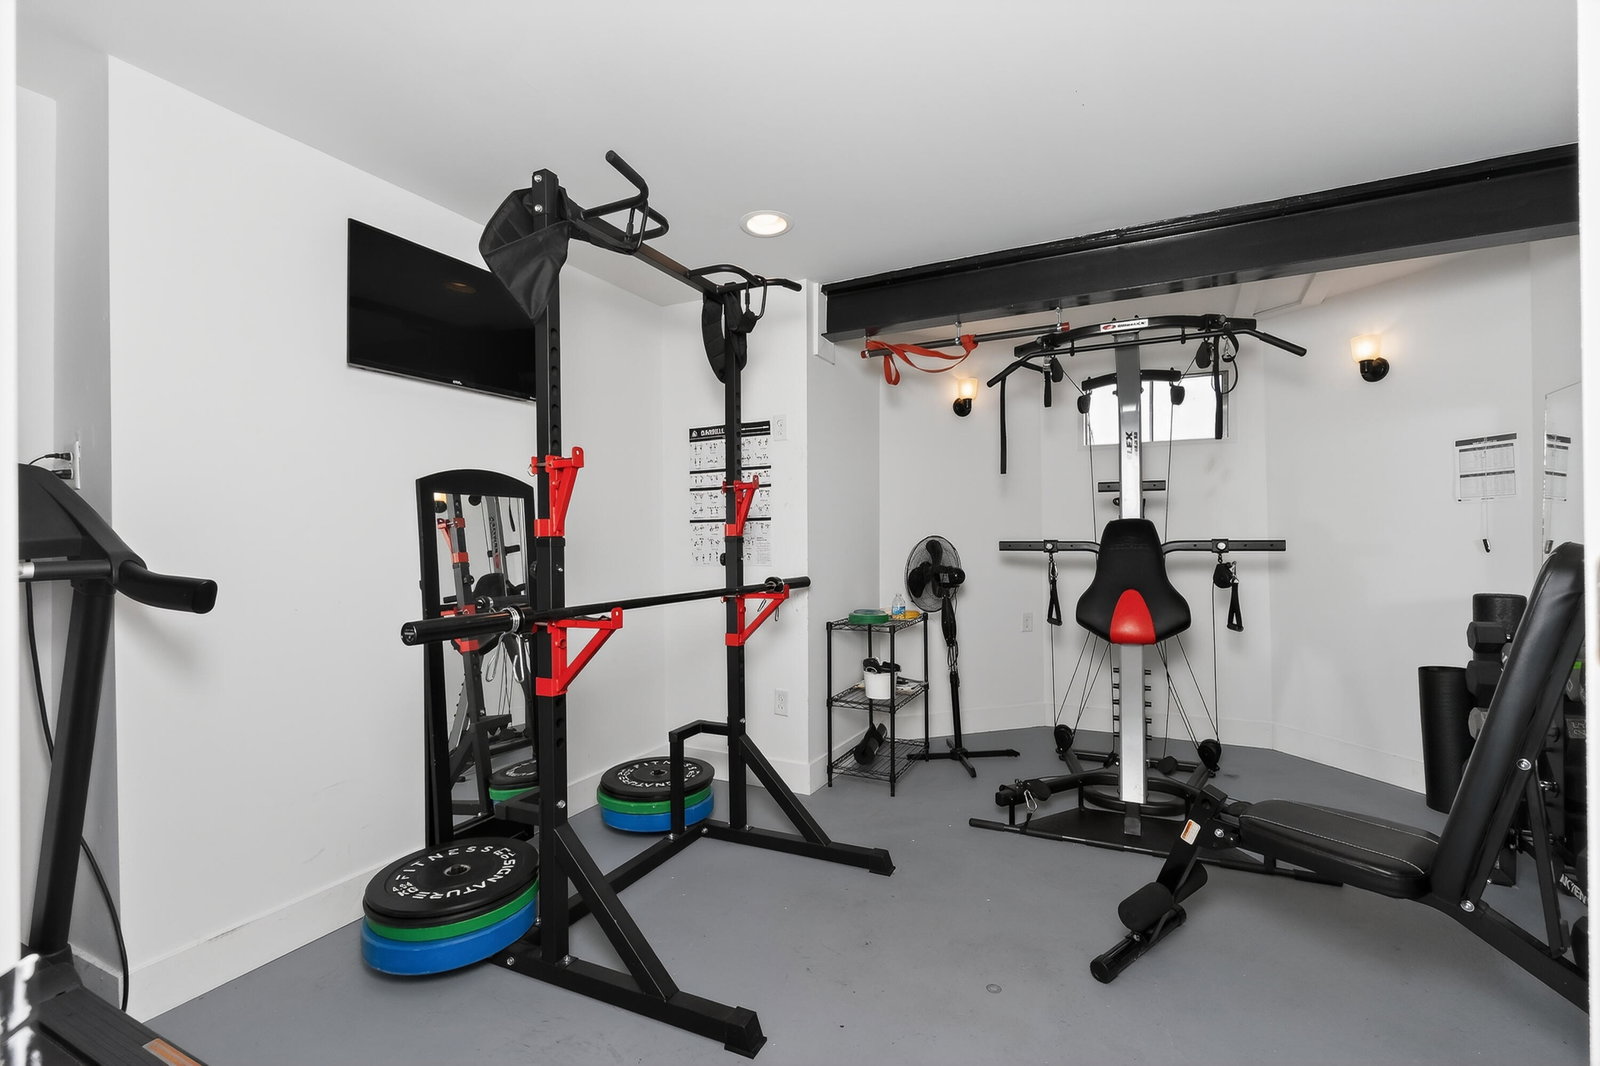
Absolutely GORGEOUS one and a half-story home with FINISHED WALKOUT BASEMENT, DETACHED 24 x 24 POOL HOUSE/GARAGE and IN-GROUND POOL!! NEW SHINGLES ON THE ENTIRE ROOF IN APRIL OF 2026 will make you and your insurance company happy! NEW HVAC in 2023 and NEW POOL LINER IN 2024. BEAUTIFUL DETAILS will make you fall in love with this home. These owners have lived life to the fullest here - it's been perfect for raising their family and entertaining. From the EXQUISITE DETAIL in the hardwood flooring to the CIRCLE TOP WINDOWS and the STUNNING SECOND FLOOR BALCONY - no detail was overlooked! This THOUGHTFUL FLOOR PLAN maximizes space and features OUTSTANDING DESIGN CHOICES. FIRST FLOOR PRIMARY BEDROOM & LAUNDRY make everyday living easy! FINISHED BASEMENT includes a family room, huge bar & entertaining area, WORKSHOP, storage, home gym and full bathroom w/shower. HIGH END FINISHES, THOUGHTFUL TOUCHES, STUNNING FEATURES, IN-GROUND POOL WITH A SLIDE, COVERED OUTDOOR PORCH & ENTERTAINING AREA WITH BAR, DETACHED 24 x 24 GARAGE/POOL BUILDING - ALL ON 1.22 MANICURED ACRES. Located in the upscale subdivision of Stone Leigh Estates, just a stone's throw away from the ARK ENCOUNTER. This home is move-in ready and the owners are ready to move on! You are GUARANTEED to LOVE this ABSOLUTELY GORGEOUS HOME.
/u.realgeeks.media/nkyhomes/1DvEp210308888CuXdTXwKxOs99SnD227cMd1wReGsYtUnHfKD8k6Jz4cKxqX.png)
Additional Information
- Year Built
- 1998
- Style
- Traditional
- Interior Features
- Ceiling Fan(s), Recessed Lighting, Wired for Sound, Multi Panel Doors, High Ceilings, Crown Molding, Natural Woodwork, Cathedral Ceiling(s), Vaulted Ceiling(s), Butler's Pantry, Bookcases, Chandelier, Coffered Ceiling(s), Double Vanity, Dry Bar, Entrance Foyer, Granite Counters, High Speed Internet, Kitchen Island, Open Floorplan, Pantry, Soaking Tub, Storage, Walk-In Closet(s)
- Fireplace Description
- Gas
- Cooling
- Central Air
- Heating
- Electric, Forced Air, Natural Gas
- Exterior Features
- Lighting
- Roof
- Shingle, See Remarks
- Garage Spaces
- 4
- School District
- Williamstown Indep
- Elementary School
- Williamstown Elementary
- Middle School
- Williamstown Independent
- High School
- Williamstown High
Mortgage Calculator
Listing courtesy of Huff Realty - Florence. Selling Office: Coldwell Banker Realty FM.