2660 Legacy Ridge, Florence, KY 41042
- $725,000
- 4
- BD
- 3
- BA
- 4,000
- SqFt




- Sold Price
- $725,000
- List Price
- $725,000
- Closing Date
- May 22, 2026
- MLS#
- 641335
- Status
- SOLD
- County
- Boone
- City
- Florence
- Bedrooms
- 4
- Bathrooms
- 3
- Living Area
- 4,000
- Acres
- 0.47
Property Description
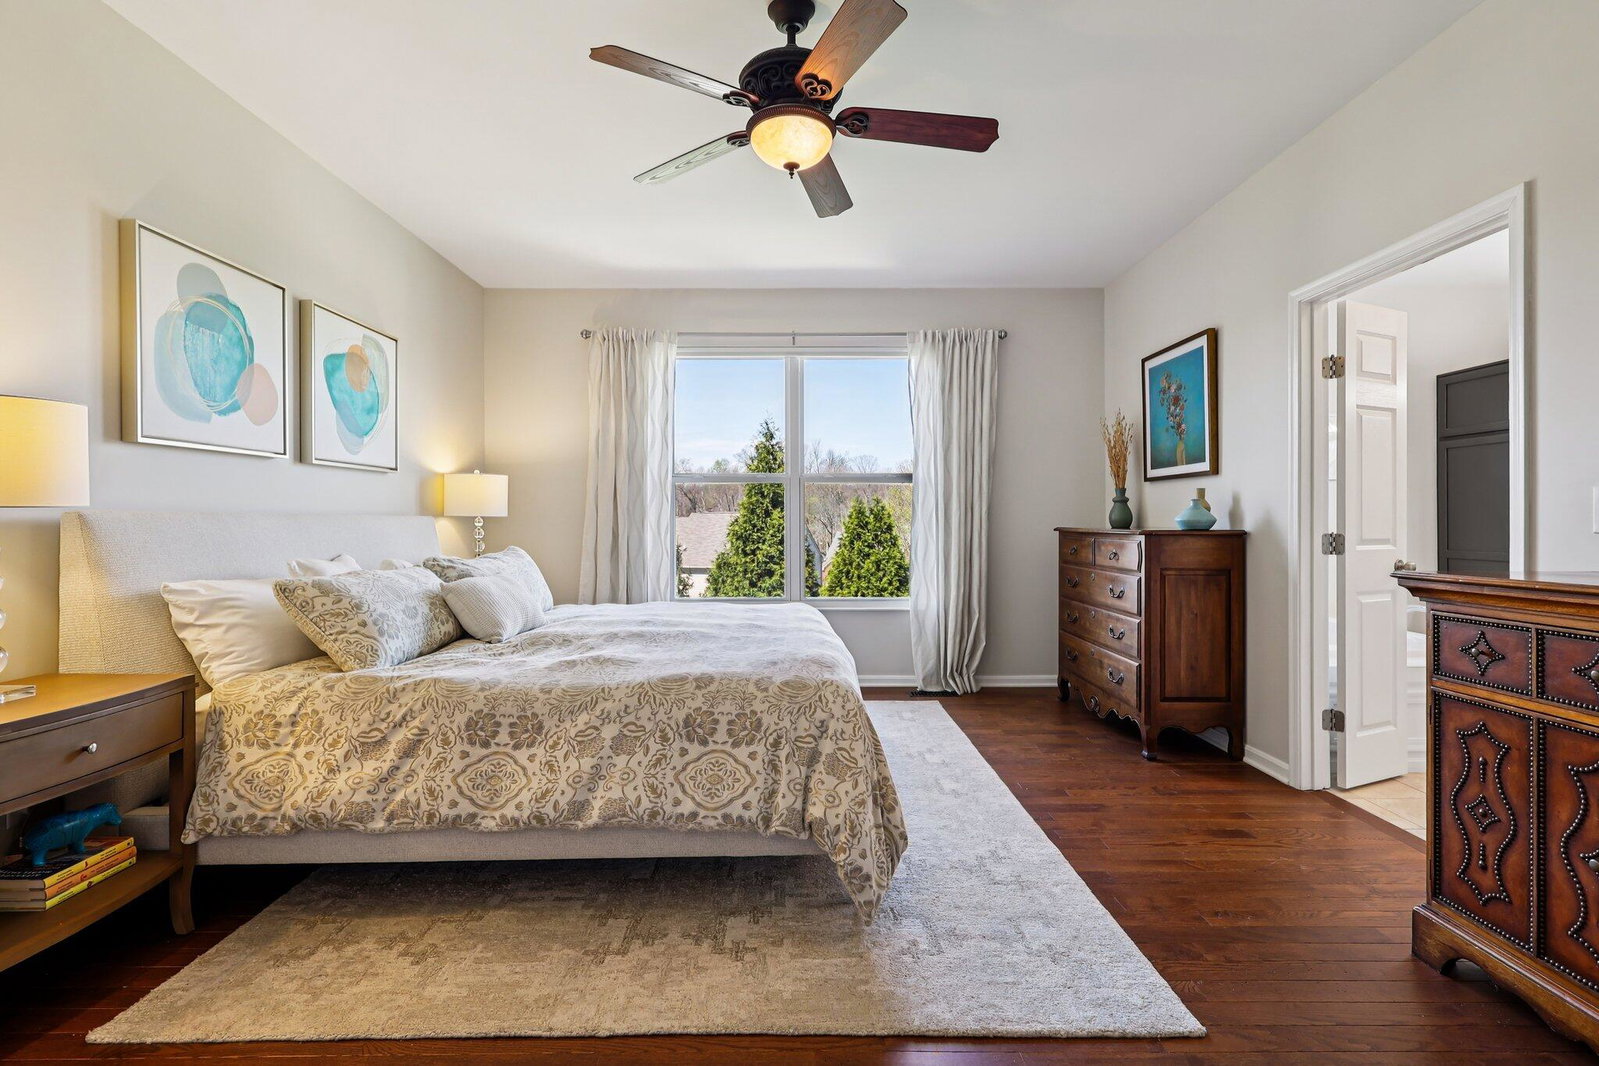
Come Fall in LOVE! This exceptional brick ranch Drees home offers the perfect blend of timeless elegance, thoughtful design, and luxurious comfort. At the heart of the home is a beautifully updated gourmet kitchen, with quartz countertops, designer backsplash, double ovens, and a spacious walk-in pantry--ideal for both everyday living and effortless entertaining. The main level is thoughtfully designed for no-step living and features a light drenched living room, elegant dining room, gourmet kitchen, inviting breakfast room, private office, three bedrooms, two full baths, and a convenient laundry room. Step outside to your own private retreat, where the backyard has been thoughtfully transformed with a Trex deck, professionally designed landscaping, retaining wall, fenced yard, and multiple intimate seating areas that create the perfect setting for relaxing or hosting guests. With over 4K square feet of finished living space, this home offers exceptional versatility and abundance of storage, along with flexible areas ideal for a home gym, workshop, or home business. The beautifully finished lower level features a family room, media room, large 4th bedroom, and full bath--perfect for multi-generational living, guest accommodations, or a private suite. Plus, there are two walk-outs from the lower level to the backyard. Let's not forgot about the space & convenience of a 3-car garage. Residents also enjoy access to community pool, clubhouse, playground, pond, and walking trails--enhancing the lifestyle this remarkable home provides.
/u.realgeeks.media/nkyhomes/1DvEp210308888CuXdTXwKxOs99SnD227cMd1wReGsYtUnHfKD8k6Jz4cKxqX.png)
Additional Information
- Year Built
- 2007
- Style
- Ranch
- Interior Features
- Ceiling Fan(s), High Ceilings, Crown Molding, Double Vanity, Kitchen Island, Open Floorplan, Pantry, Soaking Tub, Storage, Walk-In Closet(s)
- Fireplace Description
- Gas
- Cooling
- Central Air
- Heating
- Forced Air, Natural Gas
- Roof
- Shingle
- Garage Spaces
- 3
- School District
- Boone Co Public
- Elementary School
- Longbranch
- Middle School
- Ballyshannon Middle School
- High School
- Cooper High School
Mortgage Calculator
Listing courtesy of Huff Realty - CC. Selling Office: Keller Williams Realty Service.