193 Sherman Avenue, Fort Thomas, KY 41075
- $367,000
- 3
- BD
- 2
- BA
- 1,667
- SqFt





- Sold Price
- $367,000
- List Price
- $365,000
- Closing Date
- May 08, 2026
- MLS#
- 641530
- Status
- SOLD
- County
- Campbell
- City
- Fort Thomas
- Bedrooms
- 3
- Bathrooms
- 2
- Living Area
- 1,667
- Acres
- 0.61
Property Description
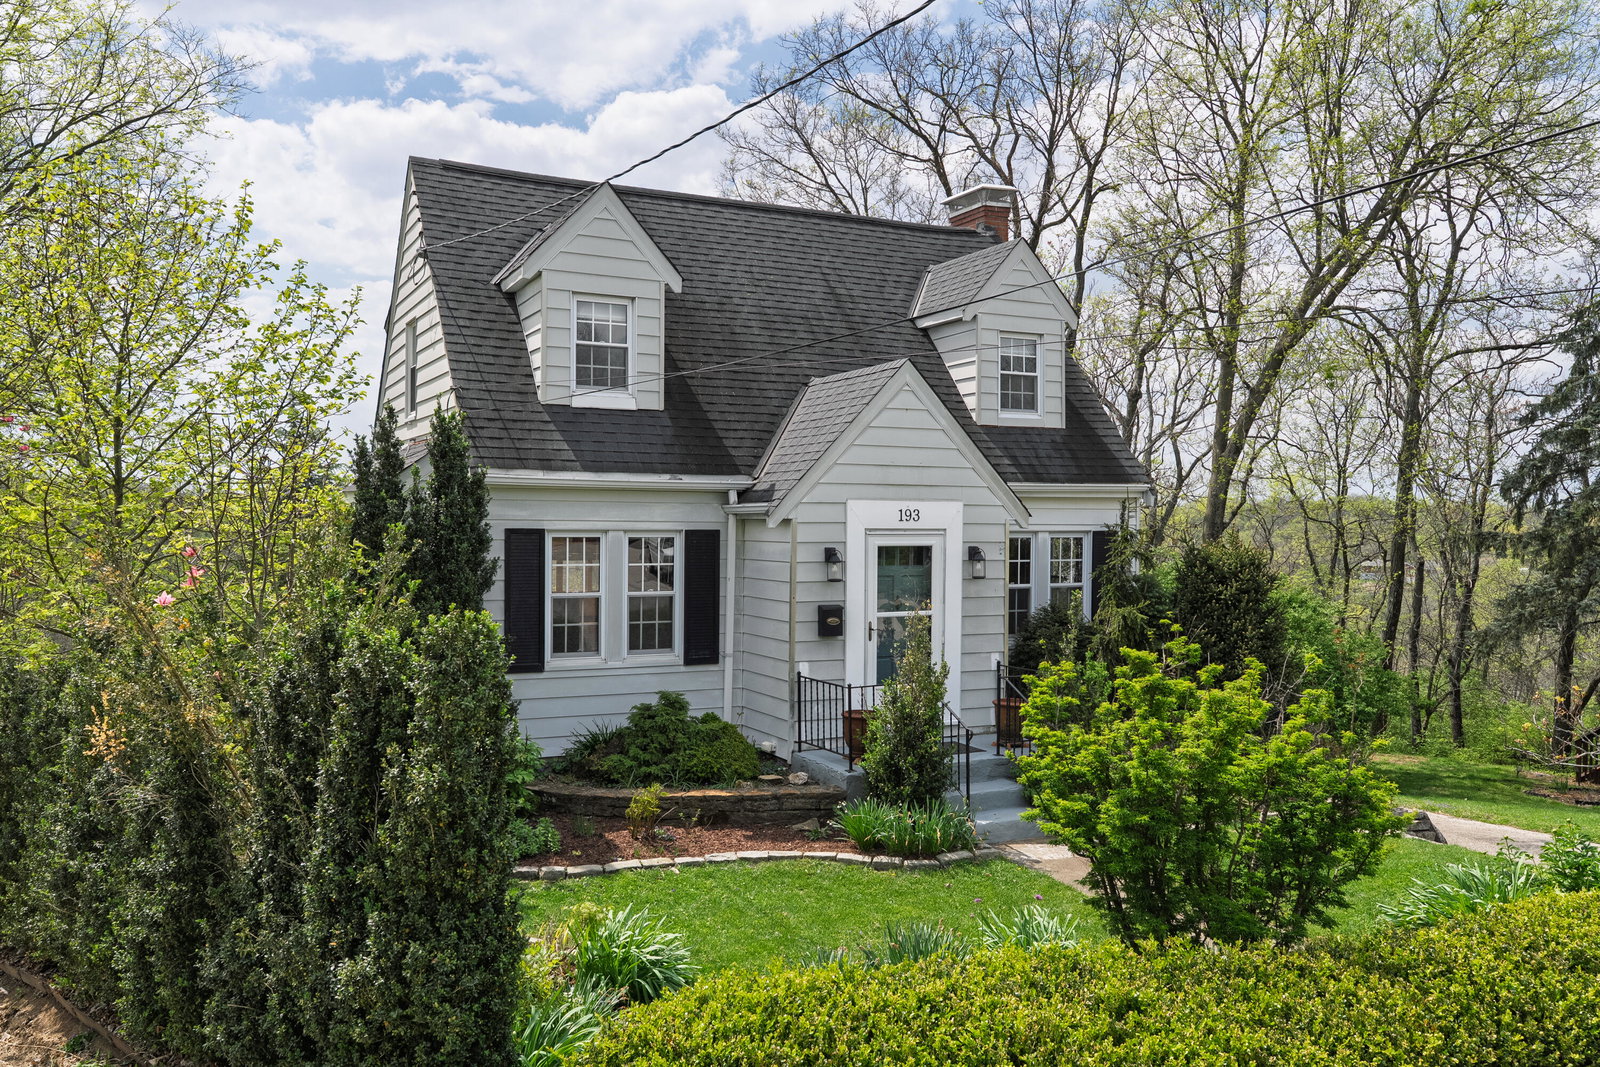
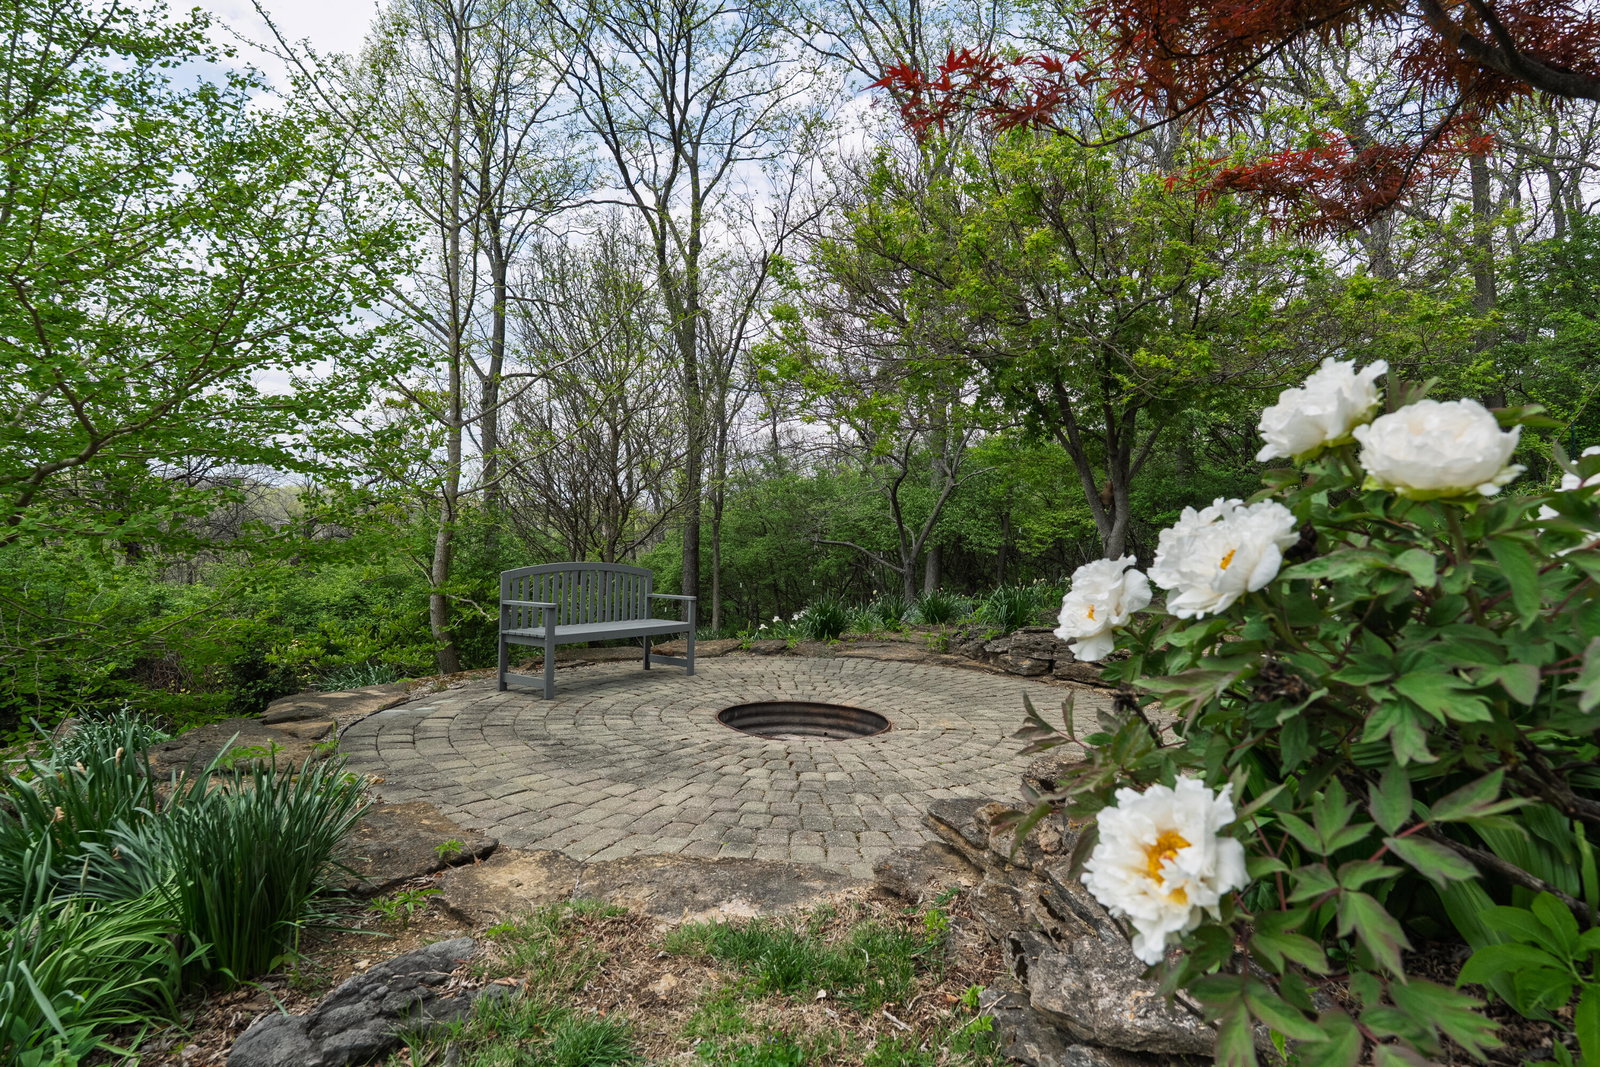
Dollhouse alert in Ft. Thomas and the peonies are popping--tucked at the end of a quiet cul-de-sac just behind Woodfill Elementary! This deceptively spacious home offers far more than meets the eye, thanks to a thoughtfully designed first-floor family room addition that seamlessly connects to the updated kitchen and dining area--creating the open, functional layout today's buyers are searching for. Inside, you'll find gorgeous real hardwood floors, a large living room with gas fireplace, and a fully equipped kitchen featuring shaker-style cabinetry, stone counters & tile backsplash, breakfast bar, and great flow for everyday living or entertaining. Storage is exceptional, with oversized closets and a cedar closet for added storage. The private primary suite is tucked away in the lower level, complete with new luxury vinyl flooring, a beautifully remodeled en-suite bath with a large walk-in shower, and walk-in closet. Step outside and prepare to fall in love--this backyard is truly an unbelievable private oasis. A true outdoor showpiece featuring professionally designed, mature landscaping and terraced gardens rarely found at this price point with a diverse variety of plants & perennials with lots of colorful peonies, fire pit area, paver patio, landscape pond and a storage shed--offering multiple spaces to relax, entertain, and unwind in total privacy. The wooded valley views are gorgeous all year. Set on a quiet cul-de-sac in one of Ft. Thomas's most desirable locations, just steps from award-winning Woodfill Elementary. This one stands out--charm, space, and an outdoor oasis that makes you slow down and stay awhile.
/u.realgeeks.media/nkyhomes/1DvEp210308888CuXdTXwKxOs99SnD227cMd1wReGsYtUnHfKD8k6Jz4cKxqX.png)
Additional Information
- Year Built
- 1920
- Style
- Cape Cod
- Interior Features
- Crown Molding, Natural Woodwork, Eat-in Kitchen, Entrance Foyer, Open Floorplan, Stone Counters, Storage, Walk-In Closet(s)
- Fireplace Description
- Decorative
- Cooling
- Central Air
- Heating
- Forced Air, Natural Gas
- Exterior Features
- Fire Pit, Private Yard
- Roof
- Shingle
- School District
- Ft Thomas Indep
- Elementary School
- Woodfill Elementary
- Middle School
- Highlands Middle School
- High School
- Highlands High
Mortgage Calculator
Listing courtesy of Ken Perry Realty. Selling Office: Coldwell Banker Realty.