1545 Linden Court, Florence, KY 41042
- $398,000
- 4
- BD
- 3
- BA
- 2,756
- SqFt





- Sold Price
- $398,000
- List Price
- $399,000
- Closing Date
- May 15, 2026
- MLS#
- 641551
- Status
- SOLD
- County
- Boone
- City
- Florence
- Bedrooms
- 4
- Bathrooms
- 3
- Half-baths
- 1
- Living Area
- 2,756
- Acres
- 0.50
Property Description
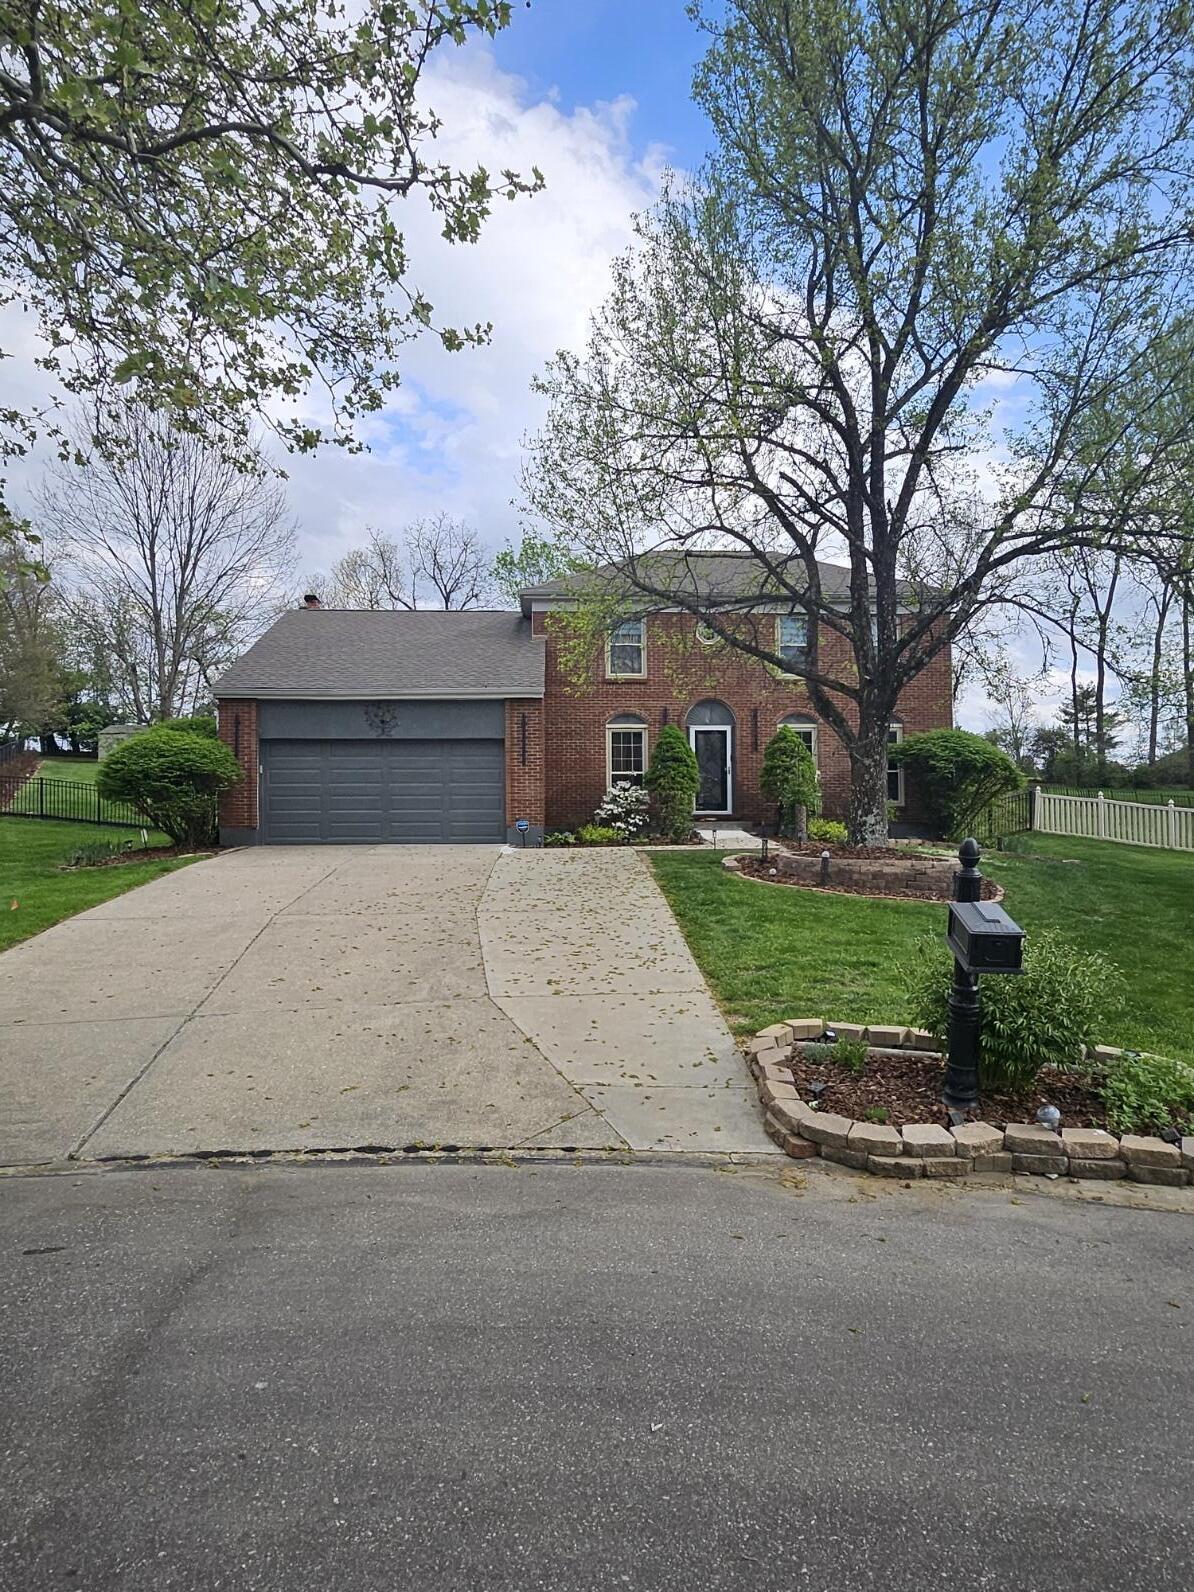
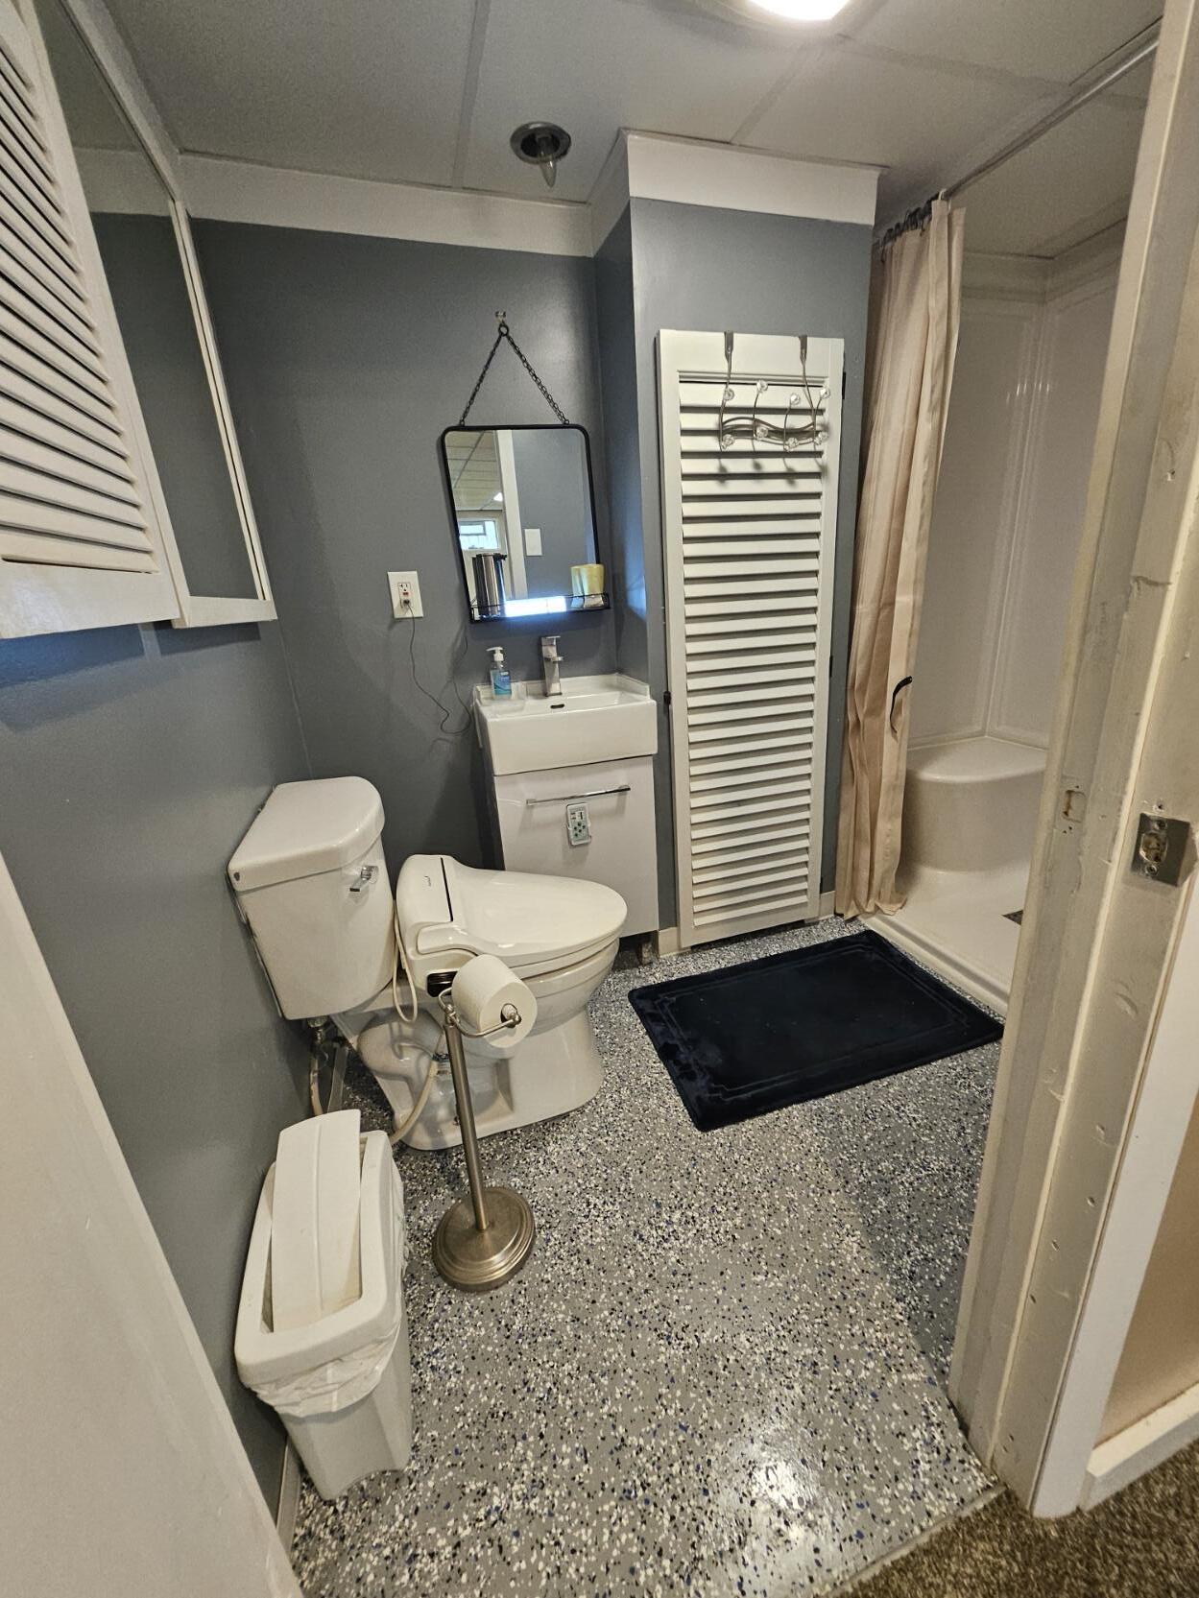
SPACIOUS 2756 SQFT TOTAL LIVING SPACE INCLUDING FINISHED LOWER LEVEL! 4BR, 2.5BA cul-de-sac home in the Oakbrook Community, offering a finished basement with an additional full bath and a flexible bonus room that's ideal for guests or in-law living. The interior features soaring cathedral ceilings, skylights, a cozy wood-burning fireplace, touchless faucets, and large bathrooms with double vanities. Enjoy year-round comfort in the all-seasons room with its own dedicated HVAC, or step out onto the patio in the large, fenced-in backyard featuring private golf course entry and easy walking access to the community lake. Tech-forward buyers will appreciate the 2-car garage with an EV charging station and the extended 3-car driveway. This move-in-ready home provides ultimate peace of mind with a newer roof, HVAC, windows, carpet, and appliances, plus French drains for a well-maintained yard. Ideally located just minutes from premier shopping, dining, and entertainment, this home perfectly blends lifestyle, modern upgrades, and a prime location. Schedule your tour today! Please remove shoes upon entry. I remeasured all rooms for accuracy of room measurements and sqft due to all-seasons addition and bathroom expansion. To the best of my knowledge, the Realist square footage is not accurate. All information provided in this listing is believed to be accurate-Buyer and Buyer Agent to verify all.
/u.realgeeks.media/nkyhomes/1DvEp210308888CuXdTXwKxOs99SnD227cMd1wReGsYtUnHfKD8k6Jz4cKxqX.png)
Additional Information
- Year Built
- 1983
- Style
- Traditional
- Interior Features
- Ceiling Fan(s), Cathedral Ceiling(s), Chandelier, Double Vanity, Eat-in Kitchen, Entrance Foyer, Granite Counters, Soaking Tub, Solar Tube(s), Storage, Walk-In Closet(s)
- Fireplace Description
- Wood Burning, Stone
- Cooling
- Central Air
- Heating
- Electric, Heat Pump
- Roof
- Shingle
- Garage Spaces
- 2
- School District
- Boone Co Public
- Elementary School
- Stephens Elementary
- Middle School
- Camp Ernst Middle School
- High School
- Boone County High
Mortgage Calculator
Listing courtesy of Paragon Realty Partners. Selling Office: Haven Homes Group.