748 Timber Lane, Independence, KY 41051
- $487,500
- 4
- BD
- 4
- BA
- 2,156
- SqFt



- Sold Price
- $487,500
- List Price
- $450,000
- Closing Date
- Jun 15, 2026
- MLS#
- 641572
- Status
- SOLD
- County
- Kenton
- City
- Independence
- Bedrooms
- 4
- Bathrooms
- 4
- Half-baths
- 2
- Living Area
- 2,156
- Acres
- 0.61
Property Description
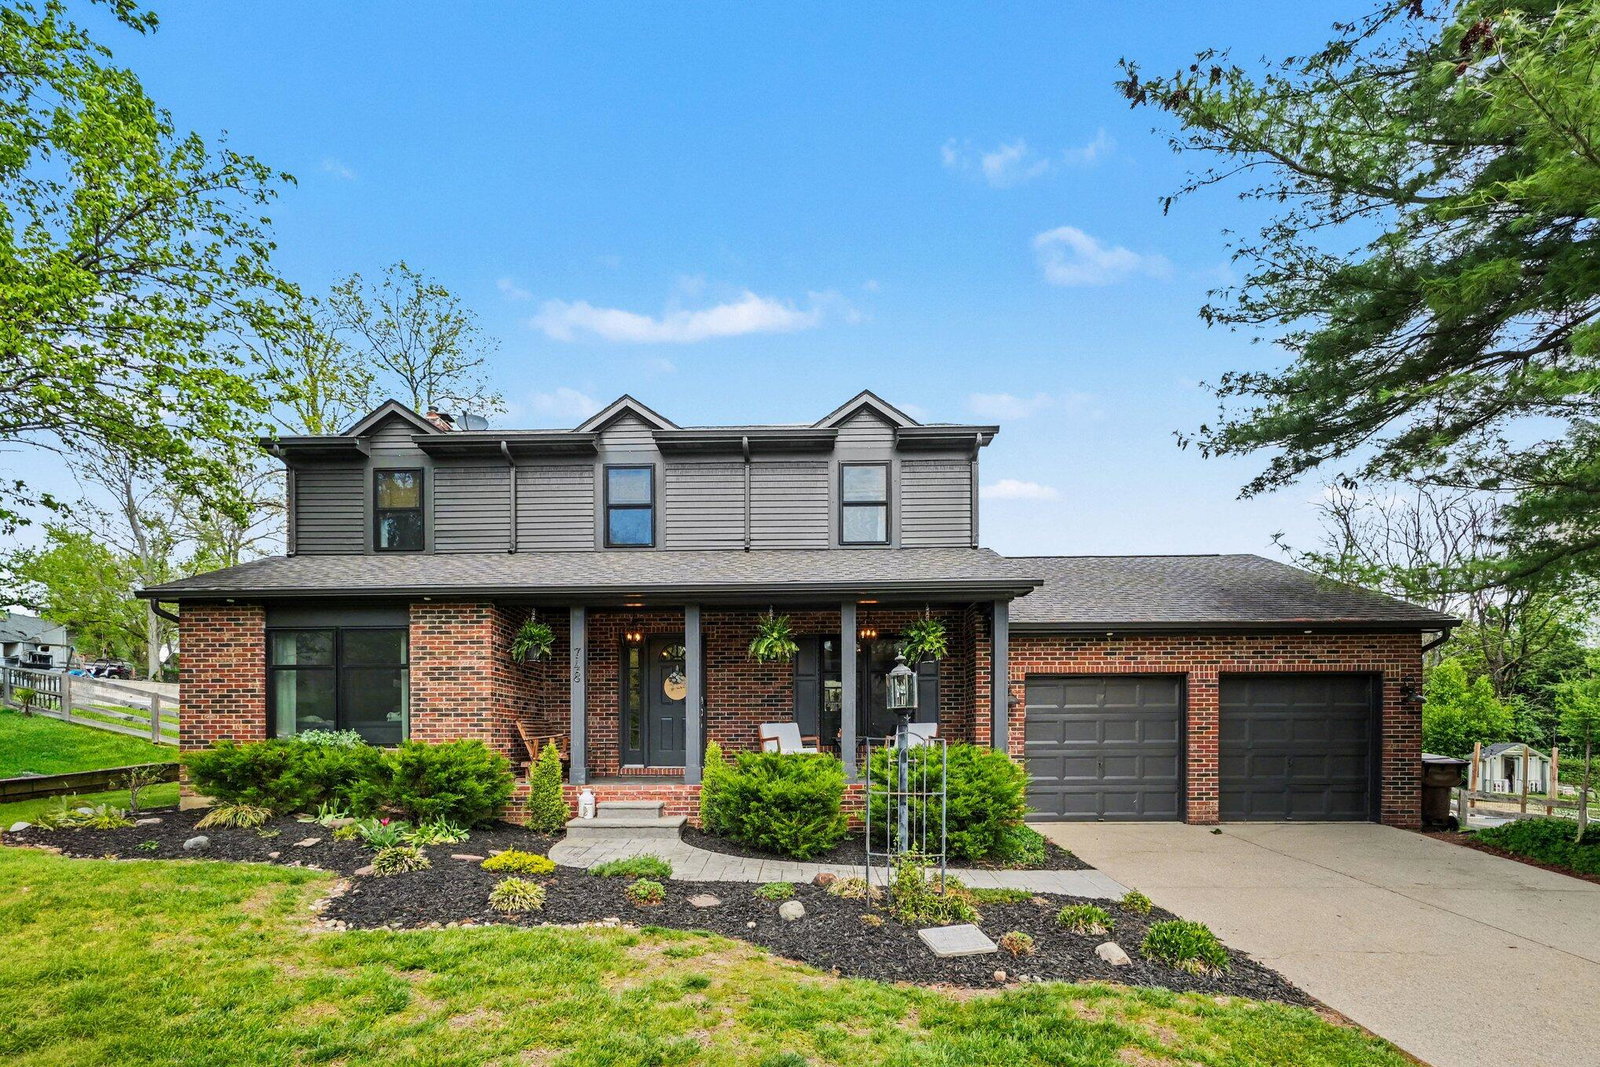
Tucked away on a quiet cul-de-sac, this fully remodeled 4-bedroom, 4-bath home blends incredible design with elevated, modern farmhouse style--straight out of a Joanna Gaines inspo board. Step inside to find a bright, open layout featuring wide plank flooring throughout the first floor and a seamless flow for comfortable living and entertaining. The designer kitchen is truly the heart of the home - complete with a large island, custom cabinetry, hidden appliance cabinet, and a spacious pantry with pull-out drawers that keeps everything organized and within reach. The laundry and first-floor bathroom have been thoughtfully relocated with direct access to the backyard-perfect for easy pool days and keeping things clean and convenient. Upstairs offers generously sized bedrooms, including a welcoming owner's suite. The finished lower level adds even more versatility with space for a potential 5th bedroom, office, or craft room, plus a half bath that could easily be converted into a full. You'll also find plenty of storage throughout. The layout of the home flows effortlessly outdoors, creating a seamless indoor-outdoor lifestyle that's hard to find. And then...there's the backyard. This is where this home truly sets itself apart. Situated on a 0.6-acre homesite, this private outdoor retreat feels like your own personal resort. The expansive yard offers space to spread out, entertain, and unwind - featuring a fun salt water sports pool with custom waterfall, & pool utility house. You'll love the dedicated grilling station, multiple gathering spaces, and hot tub situated under a lit and landscaped trellis. You can also unwind under the beautifully lit gazebo with ceiling fan. Whether you're hosting, relaxing, or simply enjoying the space and privacy, this backyard isn't just an upgrade - it's the reason to call this one home. Located just minutes from Crestview Hills Town Center. Water heater 1 year NEW, pool liner 2 yrs NEW.
/u.realgeeks.media/nkyhomes/1DvEp210308888CuXdTXwKxOs99SnD227cMd1wReGsYtUnHfKD8k6Jz4cKxqX.png)
Additional Information
- Year Built
- 1990
- Style
- Traditional
- Interior Features
- Ceiling Fan(s), Recessed Lighting, Attic Storage, Multi Panel Doors, Crown Molding, Double Vanity, Eat-in Kitchen, Entrance Foyer, Kitchen Island, Storage, Walk-In Closet(s)
- Fireplace Description
- Gas
- Cooling
- Central Air
- Heating
- Forced Air, Natural Gas
- Roof
- Shingle
- Pool Description
- In Ground
- Garage Spaces
- 2
- School District
- Kenton Co Public
- Elementary School
- Beechgrove Elementary
- Middle School
- Summit View Middle School
- High School
- Simon Kenton High
Mortgage Calculator
Listing courtesy of Keller Williams Realty Service. Selling Office: Keller Williams Realty Service.