758 Lakewood Drive, Taylor Mill, KY 41015
- $600,000
- 3
- BD
- 4
- BA
- 3,284
- SqFt




- Sold Price
- $600,000
- List Price
- $649,900
- Closing Date
- Jun 05, 2026
- MLS#
- 641742
- Status
- SOLD
- County
- Kenton
- City
- Taylor Mill
- Bedrooms
- 3
- Bathrooms
- 4
- Half-baths
- 1
- Living Area
- 3,284
- Acres
- 1.36
Property Description
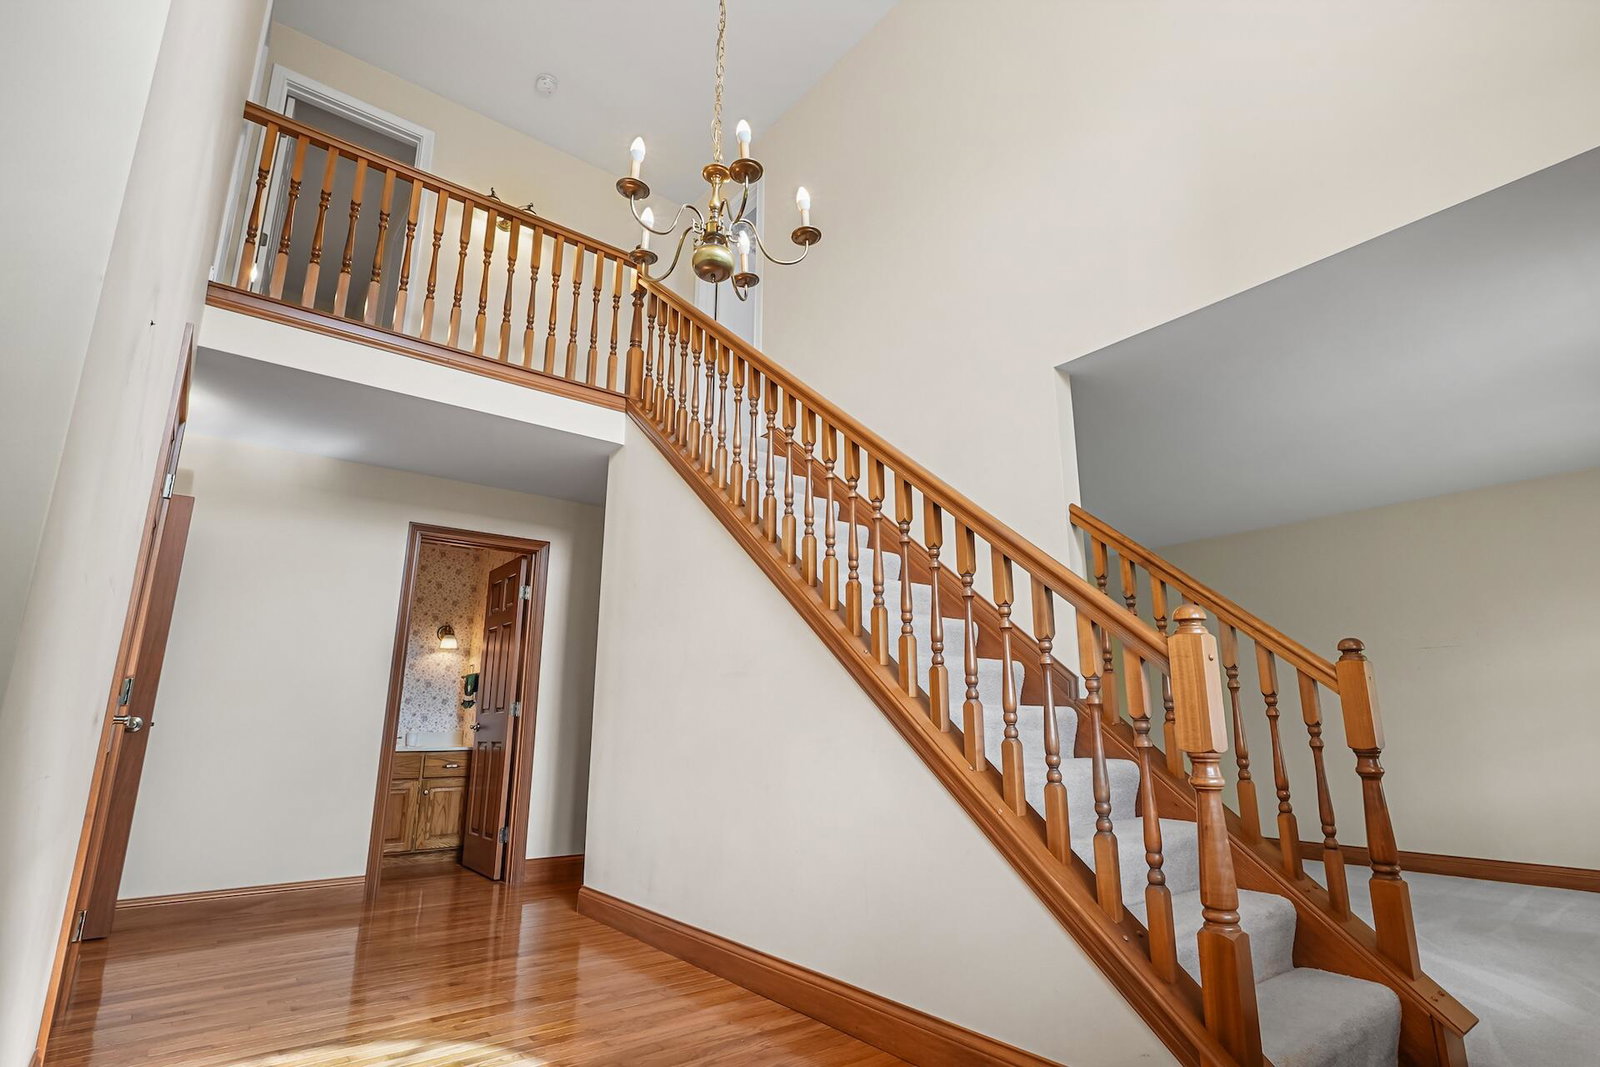
Desirable Taylors Crossing in Taylor Mill with rare lake frontage on a scenic 1.35-acre lot. This estate sale offers a well-built brick home with 3-4 bedrooms, 3.5 baths, and a 3-car garage, offering approximately 3,200 sq ft of living space, set on a spacious, gently rolling lot with direct water access and peaceful views. The main level features hardwood floors, a large kitchen with abundant cabinetry, includes kitchen appliances, and generous workspace, opening to a dining area and comfortable family room with fireplace. A two-story foyer and open staircase create a strong first impression, while a flex room offers space for an office or formal living room. The first-floor primary suite provides convenience and space, complete with a walk-in closet and private bath featuring double vanity, soaking tub, and separate shower. Upstairs includes additional spacious bedrooms with ample natural light and flexibility for a variety of uses. An additional unfinished room above the garage has a private staircase and offers excellent potential for a mother-in-law suite or a large 4th bedroom. The finished lower level expands the living space with a large recreation area, custom bar/kitchenette setup, full bath, and walkout access--ideal for entertaining, hobbies, or extended living. Unfinished areas provide excellent storage and workshop options. Outdoor living is a highlight with a covered rear deck overlooking the lake and a lower patio below. The backyard offers a rare combination of usable yard space and waterfront setting. Solid construction throughout andwell-maintainedd, offering an opportunity to update and customize to your style. Hard-to-find mix of acreage, lake frontage, and location just minutes to shopping, dining, and major routes.
/u.realgeeks.media/nkyhomes/1DvEp210308888CuXdTXwKxOs99SnD227cMd1wReGsYtUnHfKD8k6Jz4cKxqX.png)
Additional Information
- Year Built
- 1995
- Style
- Traditional
- Interior Features
- Ceiling Fan(s), Central Vacuum, Attic Storage, Multi Panel Doors, Crown Molding, Natural Woodwork, Built-in Features, Chandelier, Double Vanity, Entrance Foyer, Kitchen Island, Pantry, Soaking Tub, Tray Ceiling(s), Walk-In Closet(s)
- Fireplace Description
- Wood Burning
- Cooling
- Central Air
- Heating
- Forced Air, Natural Gas
- Roof
- Shingle
- Garage Spaces
- 3
- School District
- Kenton Co Public
- Elementary School
- Taylor Mill Elementary
- Middle School
- Woodland Middle School
- High School
- Scott High
Mortgage Calculator
Listing courtesy of CENTURY 21 Garner Properties. Selling Office: Pivot Realty Group.