4068 Denny Lane, Union, KY 41091
- $599,000
- 4
- BD
- 4
- BA
- 2,927
- SqFt




- List Price
- $599,000
- Price Change
- ▼ $11,000 1782190664
- MLS#
- 641853
- Status
- PENDING
- County
- Boone
- City
- Union
- Bedrooms
- 4
- Bathrooms
- 4
- Half-baths
- 1
- Living Area
- 2,927
- Acres
- 0.46
Property Description
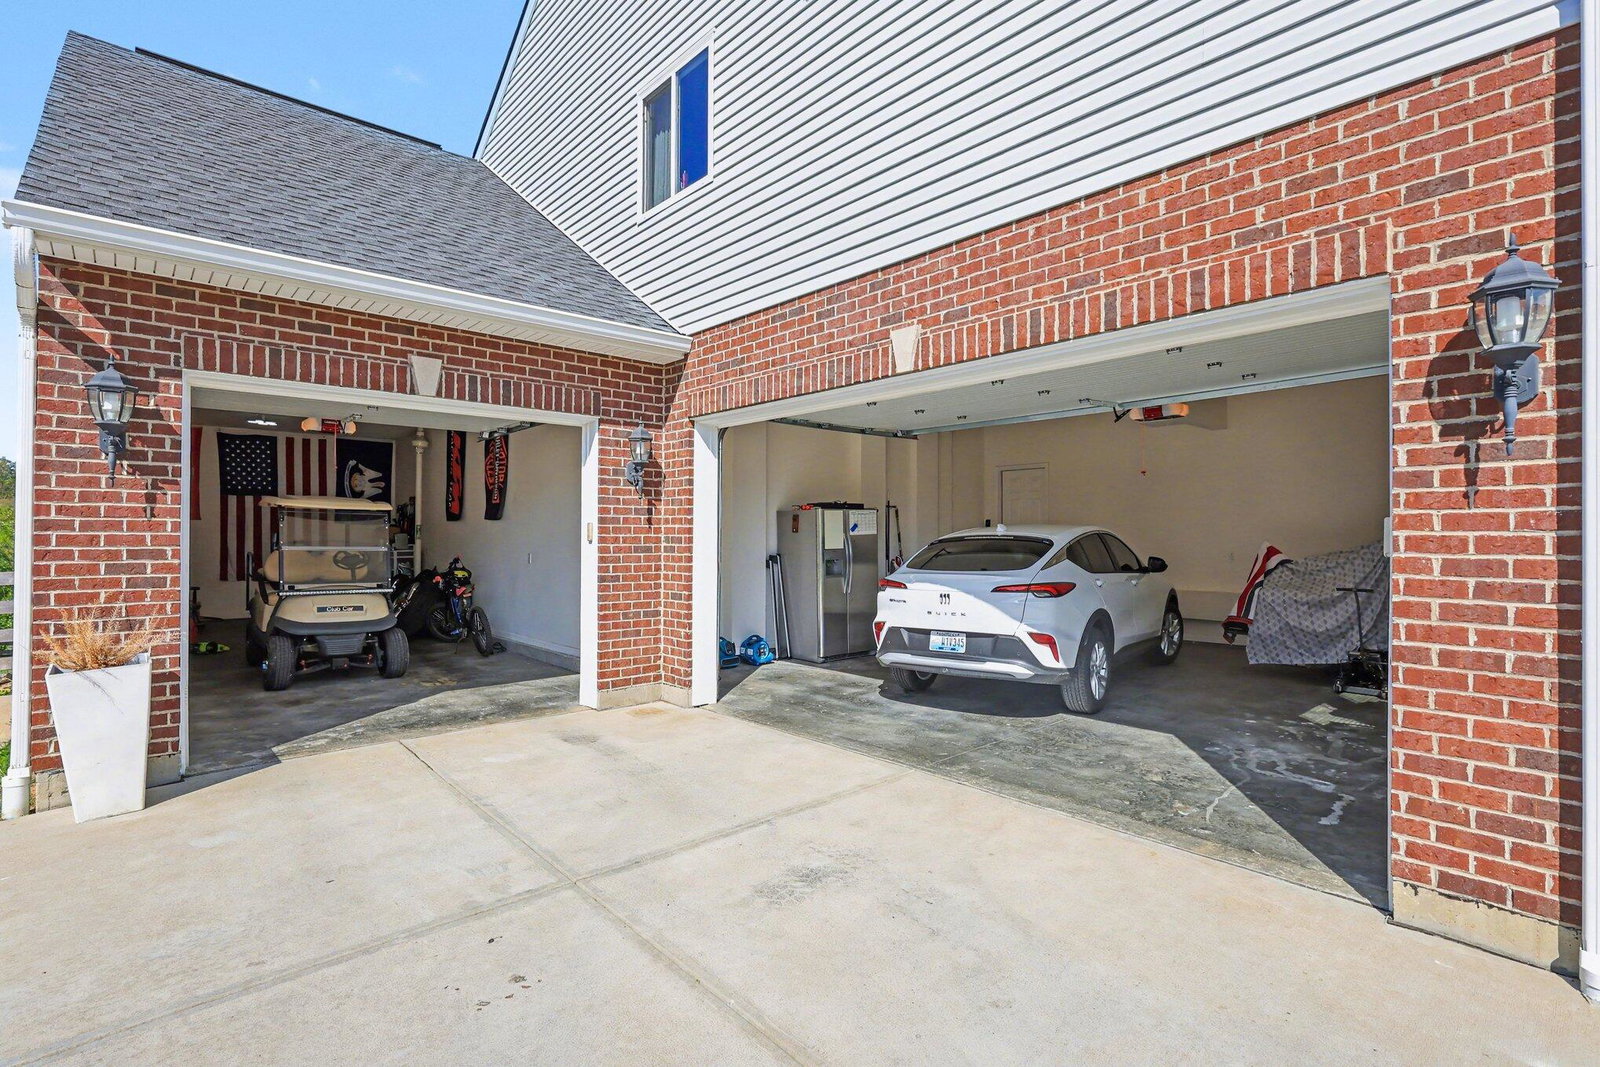
Welcome home to this stunning two-story in desirable Union, Kentucky, perfectly situated on nearly a half-acre with a fenced, tree-lined backyard! Designed for both everyday living & entertaining, this open-concept home showcases gorgeous hand-scraped hardwood floors, a spacious great room with soaring vaulted ceilings & a loft overlooking the main living area. The heart of the home is the kitchen complete with a massive island, double oven, large pantry, & plenty of space to gather. The first-floor primary suite offers convenience & privacy, featuring an ensuite bath for a true retreat experience. Every bedroom includes a walk-in closet, with an one bedroom boasting its own private ensuite bathroom. Step outside to your entertainer's dream: a 16x20 covered deck fully equipped with recessed lighting, ceiling fan, shades, TV mount, & gas line--perfect for enjoyment while overlooking the peaceful, wooded backdrop. Additional highlights include a dedicated office or formal dining room, built-in mudroom right off the garage, & a 3-car oversized garage--truly the envy of all--with extended bay & electric vehicle charging capability. The unfinished basement offers endless potential with a rough-in already in place--ready for your custom finish. This home truly combines space, functionality, & thoughtful upgrades--inside & out!
/u.realgeeks.media/nkyhomes/1DvEp210308888CuXdTXwKxOs99SnD227cMd1wReGsYtUnHfKD8k6Jz4cKxqX.png)
Additional Information
- Year Built
- 2020
- Style
- Traditional
- Interior Features
- Ceiling Fan(s), Recessed Lighting, Multi Panel Doors, High Ceilings, Cathedral Ceiling(s), Built-in Features, Chandelier, Double Vanity, Eat-in Kitchen, Entrance Foyer, Granite Counters, Kitchen Island, Open Floorplan, Pantry, Walk-In Closet(s), Pocket Door(s), Barn Door(s)
- Fireplace Description
- Gas
- Cooling
- Central Air
- Heating
- Forced Air, Natural Gas
- Exterior Features
- Lighting
- Roof
- Shingle
- Garage Spaces
- 3
- School District
- Boone Co Public
- Elementary School
- Longbranch
- Middle School
- Ballyshannon Middle School
- High School
- Cooper High School
Mortgage Calculator
Listing courtesy of eXp Realty, LLC.