10070 Cedarwood Drive, Union, KY 41091
- $432,500
- 4
- BD
- 4
- BA
- 2,105
- SqFt





- Sold Price
- $432,500
- List Price
- $445,000
- Closing Date
- Jul 10, 2026
- MLS#
- 642000
- Status
- SOLD
- County
- Boone
- City
- Union
- Bedrooms
- 4
- Bathrooms
- 4
- Half-baths
- 1
- Living Area
- 2,105
- Acres
- 0.34
Property Description
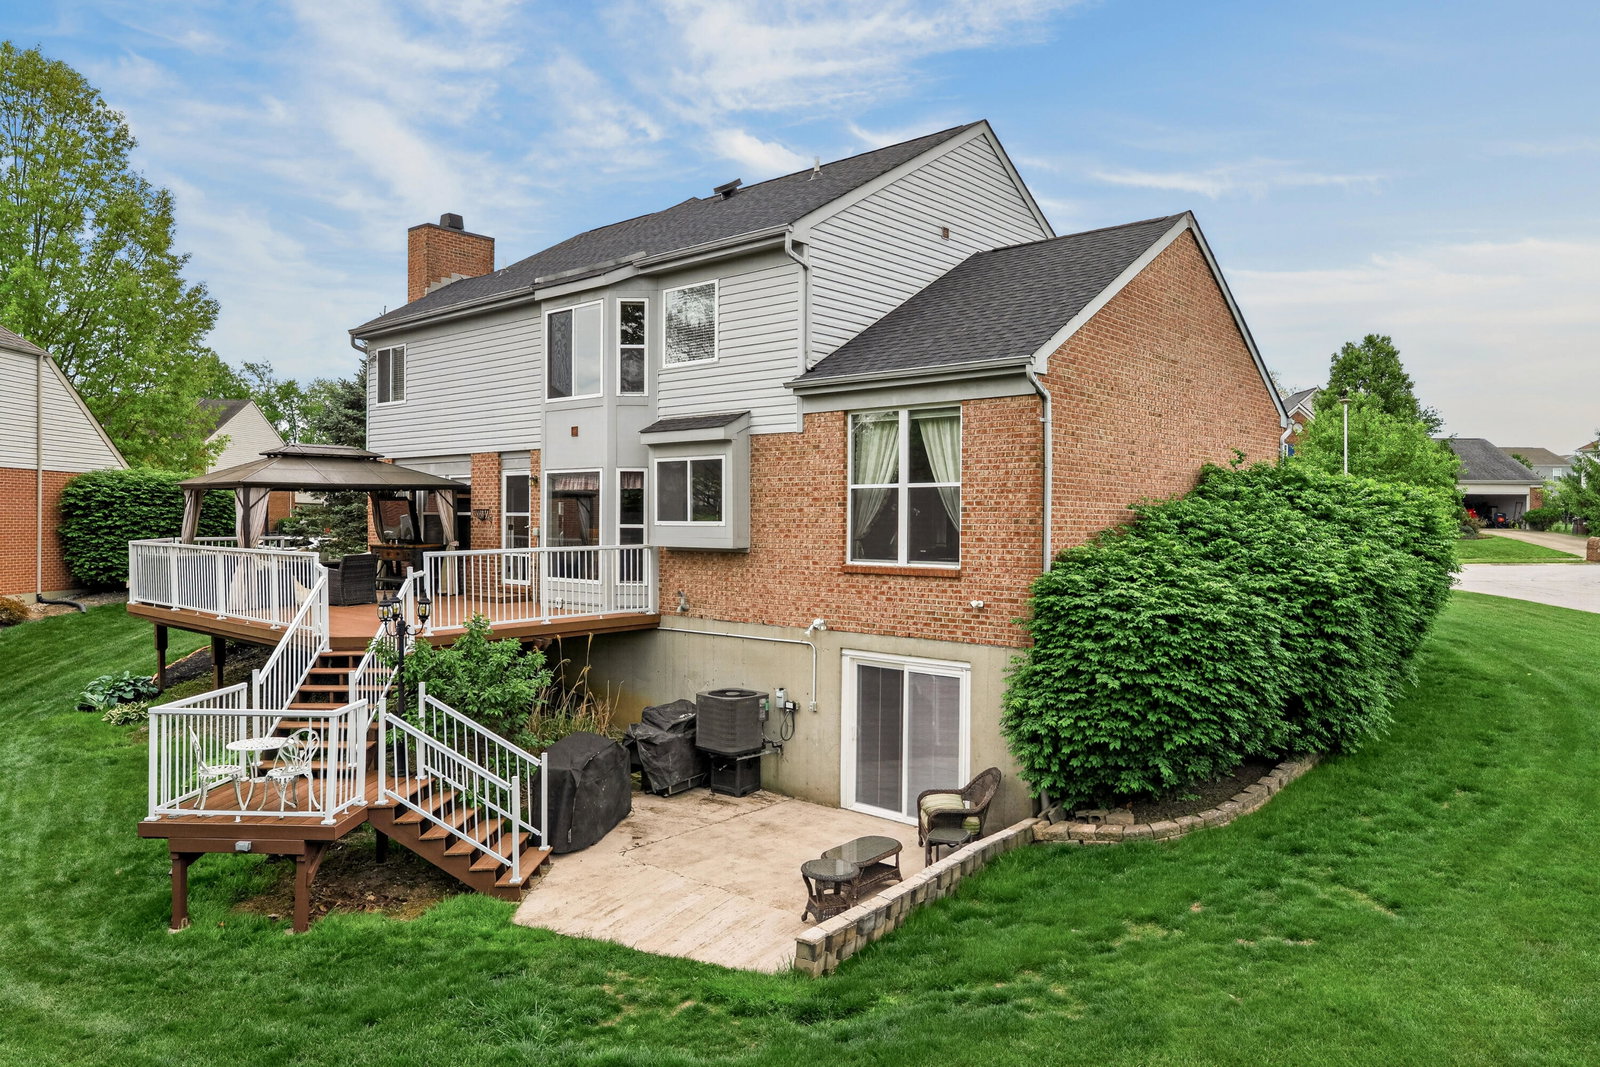
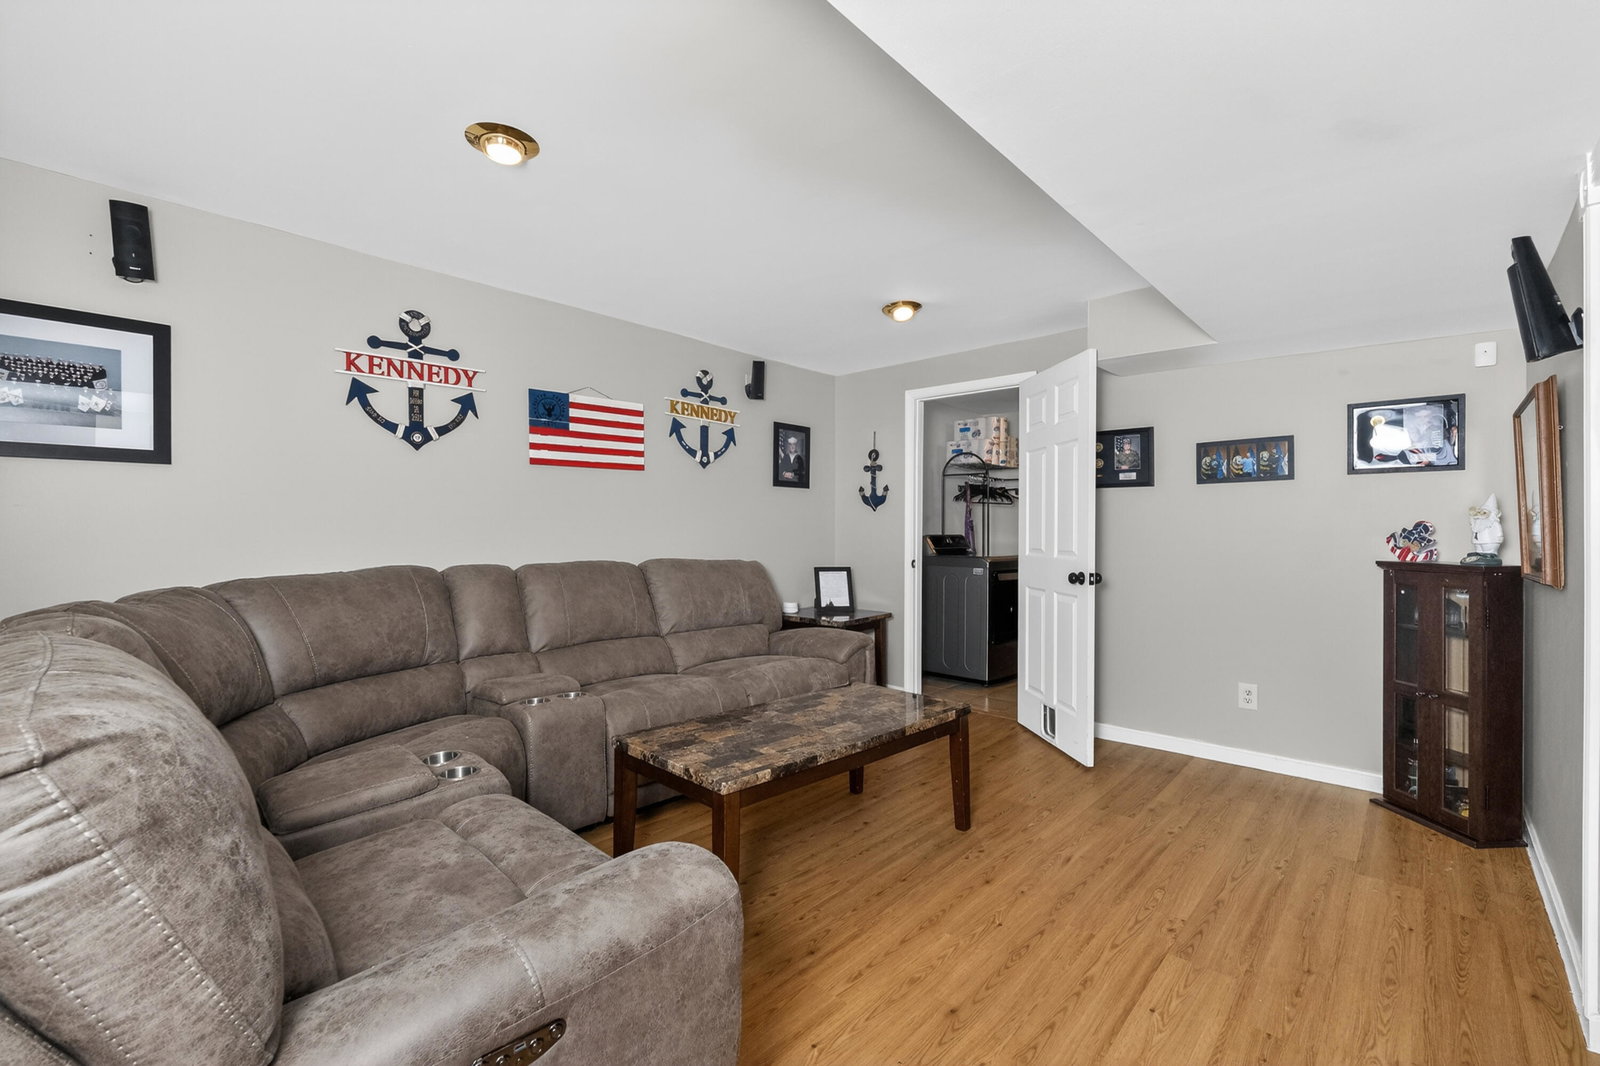
Welcome To Your Luxurious Corner Lot Home Nestled In The Highly Sought-After Hempstead Subdivision, Proudly Situated Within The Award-Winning Ryle School District In Union*Featuring New Carpet In The Bedrooms and A New Roof, This Stunning Two-Story Residence Blends Classic Elegance With Modern Sophistication For The Ultimate Family Retreat With 3 Finished Levels*From The Moment You Arrive, You'll Be Drawn To The Beautiful Facade Featuring A Timeless Mix Of Red Brick And Grey Vinyl Siding, Accented By Multiple Gabled Rooflines And Large Windows That Flood The Interior With Natural Light*Step Inside To Warm Hardwood Floors And An Inviting Entryway Highlighted By A Beautiful Staircase*The Open And Airy Layout Creates The Perfect Flow For Entertaining Or Family Time, While Large Windows Offer Gorgeous Views Of The Lush Surroundings*Updated Kitchen With Granite Countertops, 42 in Cabinets and Stainless Steel Back Splash, Plus a Super Cute Area For Your Barista*Living Room Features A Fire Place, Perfect For Those Long Winter Nights*Step Out Back Onto A Raised Trex Deck With White Railings, Private Oasis For Relaxing Or Hosting Gatherings*Enjoy Morning Coffee Or Evening Conversations Around The Circular Fire-pit Embraced By Mature Trees And Beautiful Landscaping That Provide Privacy And Tranquility*The Covered Gazebo On The Deck Creates An Inviting Space For Year-Round Outdoor Living, And Curtains That Dance In The Breeze*Whether You're Dining In Or Curling Up For A Quiet Night, This Backyard Haven Is Sure To Impress*Just Minutes To The New Publix, Kroger, And Union Promenade*This Home Is Conveniently Located To All Things*HOA Includes 2 Pools, Parks and Walking Trails*
/u.realgeeks.media/nkyhomes/1DvEp210308888CuXdTXwKxOs99SnD227cMd1wReGsYtUnHfKD8k6Jz4cKxqX.png)
Additional Information
- Year Built
- 2000
- Style
- Traditional
- Interior Features
- Ceiling Fan(s), Recessed Lighting, Multi Panel Doors, High Ceilings, Cathedral Ceiling(s), Vaulted Ceiling(s), Chandelier, Double Vanity, Eat-in Kitchen, Entrance Foyer, Granite Counters, High Speed Internet, Kitchen Island, Open Floorplan, Pantry, Soaking Tub, Storage, Walk-In Closet(s)
- Fireplace Description
- Electric, Insert
- Cooling
- Central Air
- Heating
- Forced Air, Natural Gas
- Exterior Features
- Fire Pit
- Roof
- Shingle
- Garage Spaces
- 2
- School District
- Boone Co Public
- Elementary School
- Shirley Mann School
- Middle School
- Gray Middle School
- High School
- Ryle High
Mortgage Calculator
Listing courtesy of Keller Williams Realty Service. Selling Office: Keller Williams Realty Service.