2201 Ridgeline Drive, Hebron, KY 41048
- $425,000
- 3
- BD
- 3
- BA
- 2,629
- SqFt




- Sold Price
- $425,000
- List Price
- $435,000
- Closing Date
- Jun 30, 2026
- MLS#
- 642074
- Status
- SOLD
- County
- Boone
- City
- Hebron
- Bedrooms
- 3
- Bathrooms
- 3
- Living Area
- 2,629
- Acres
- 0.13
Property Description
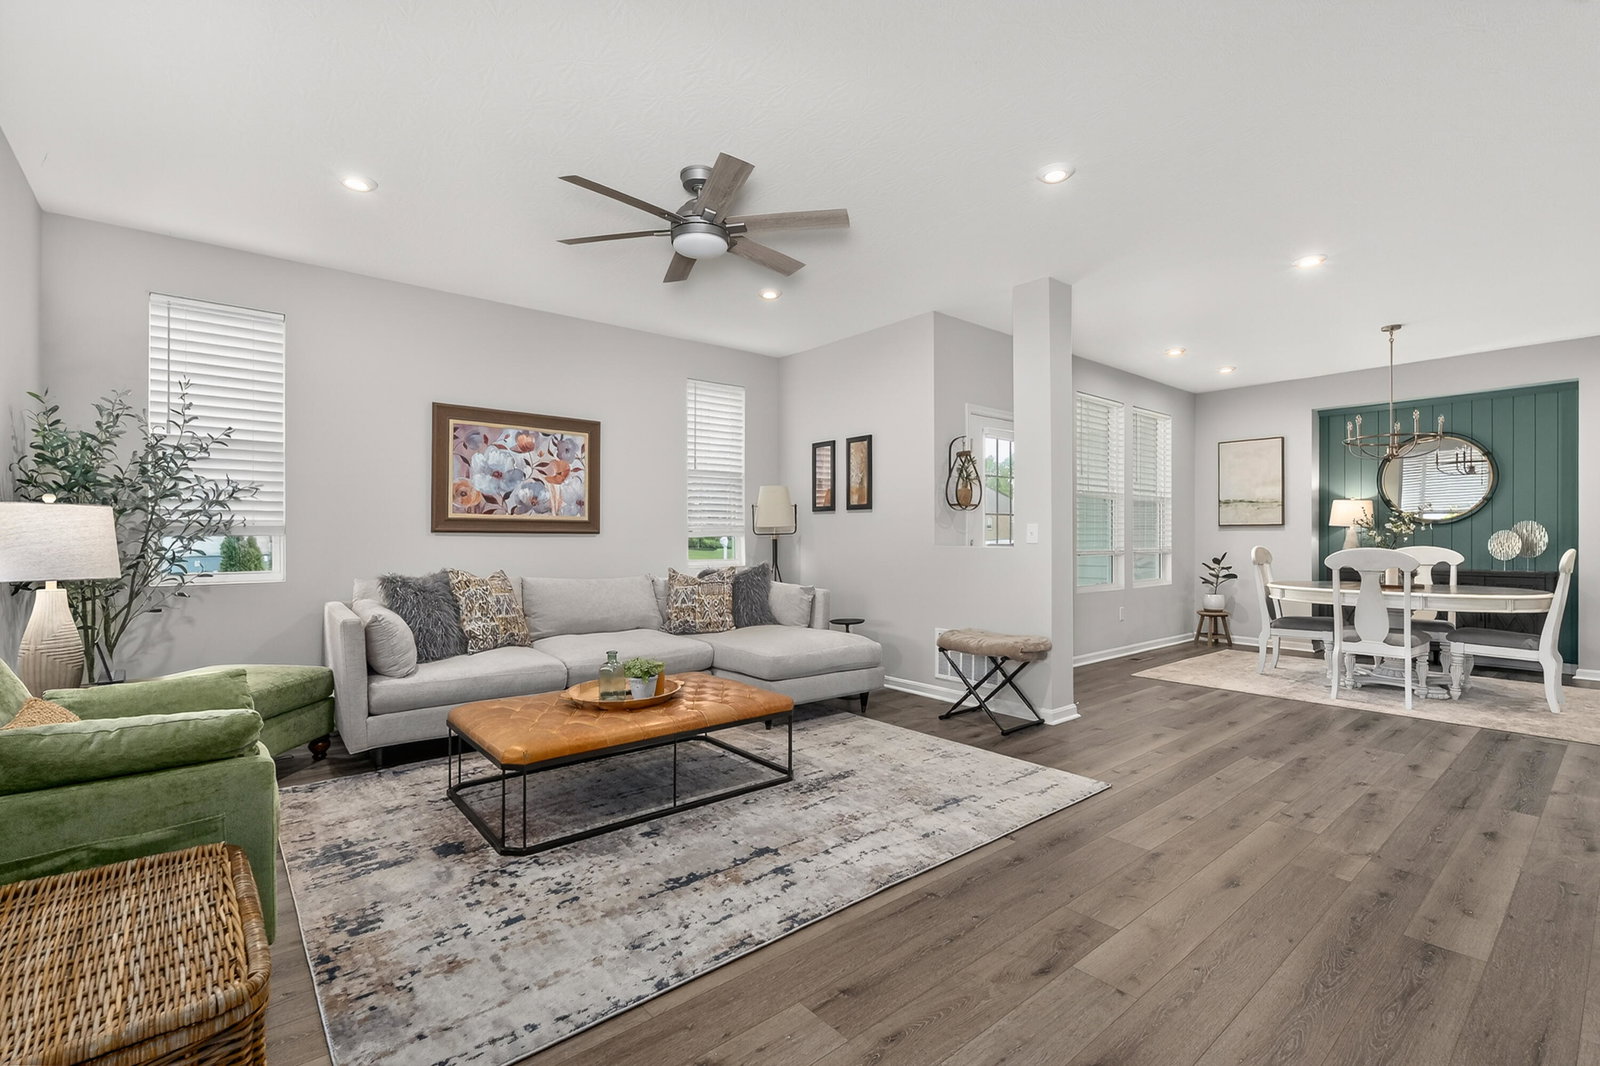
Rare and highly sought-after end-unit opportunity - Don't miss your chance! The Drees Waverly II is a beautifully designed, spacious ranch townhome featuring a finished lower level, tucked inside the stunning wooded community of The Woodlands, adjacent to Parlor Grove. Enjoy low-maintenance living in a thoughtfully crafted home loaded with designer touches. A private side entrance welcomes you to a covered porch and inviting foyer that opens into a bright, open-concept layout with generous living and entertaining space with custom blinds and 9-foot ceilings throughout. The flexible floor plan offers three bedrooms and three full baths, while the kitchen boasts under-the-cabinet smart lighting, granite counters, and a large walk-in pantry. In the living room, enjoy a gorgeous custom fireplace operated by Alexa or remote, plus a finished lower-level recreation room featuring built-in cabinetry with a wet bar. A separate hobby room provides the perfect space for guests, a home office, fitness area, or additional retreat space. End-unit opportunities with this level of finish and privacy are limited. HOA approval is already in place to extend the lower-level patio by an additional 10 feet, offering even more outdoor living potential. Enjoy walkability to nearby trails, parks, the library, and more, all while being just minutes from the new Publix and Wawa! What more could you want?
/u.realgeeks.media/nkyhomes/1DvEp210308888CuXdTXwKxOs99SnD227cMd1wReGsYtUnHfKD8k6Jz4cKxqX.png)
Additional Information
- Year Built
- 2023
- Style
- Traditional
- Interior Features
- Ceiling Fan(s), Multi Panel Doors, High Ceilings, Recess Ceiling(s), Double Vanity, Kitchen Island, Open Floorplan, Pantry, Storage, Walk-In Closet(s), Wet Bar
- Fireplace Description
- Electric
- Cooling
- Central Air
- Heating
- Natural Gas
- Exterior Features
- Balcony
- Roof
- Shingle
- Garage Spaces
- 2
- School District
- Boone Co Public
- Elementary School
- North Pointe Elementary
- Middle School
- Conner Middle School
- High School
- Conner Senior High
Mortgage Calculator
Listing courtesy of Keller Williams Realty Service. Selling Office: Huff Realty - Florence.