1047 Bayswater Drive, Union, KY 41091
- $550,000
- 3
- BD
- 4
- BA
- 1,855
- SqFt




- Sold Price
- $550,000
- List Price
- $550,000
- Closing Date
- Jun 18, 2026
- MLS#
- 642221
- Status
- SOLD
- County
- Boone
- City
- Union
- Bedrooms
- 3
- Bathrooms
- 4
- Half-baths
- 1
- Living Area
- 1,855
- Acres
- 0.42
Property Description
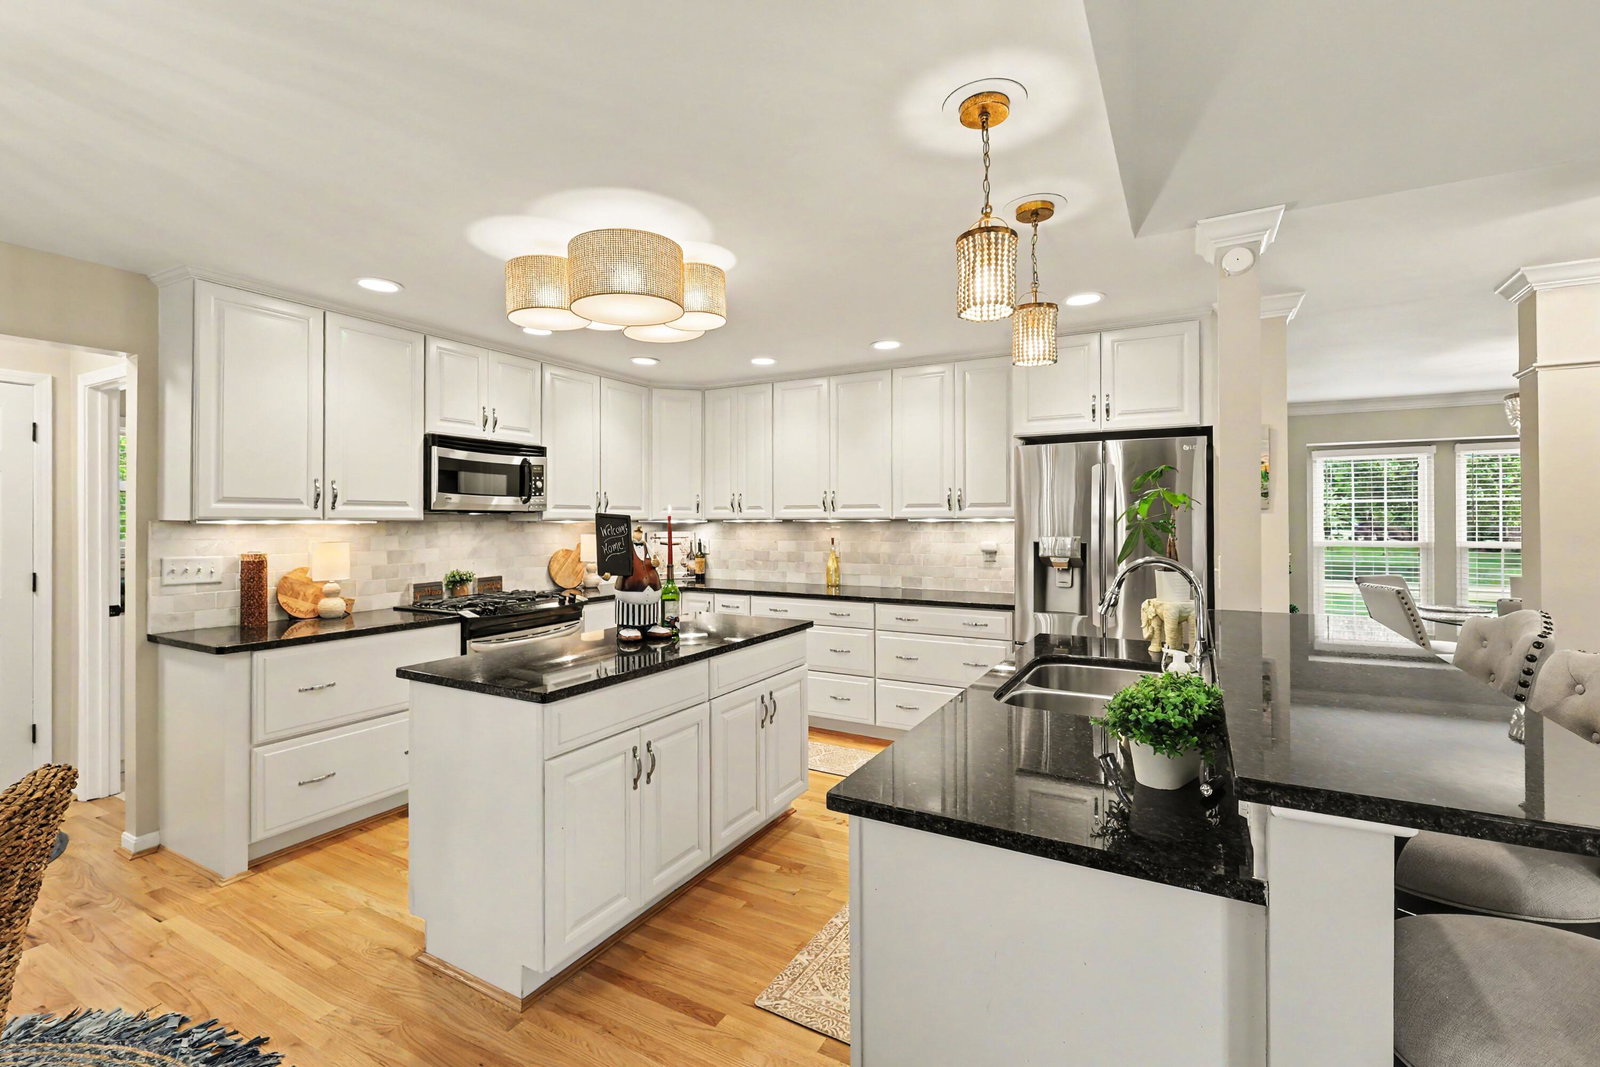
As you pull up to this stunning 3-bed/4-bath/ plus Den home you will be captivated by the classic red brick exterior w/the contrast of traditional elegance of the black shutters & black leaded glass front door & sidelight accented by the updated black exterior lighting. It is a true testament to traditional timeless beauty. The inviting front porch extends a warm welcome to come inside and explore the charm within. As you step through the front door you immediately feel a warm hug as you take in all the beauty of this professionally decorated home w/many upgrades including updated lighting, refinished hardwood flooring, freshly painted interior along w/custom closet in primary suite, custom pantry w/double doors, custom laundry room, new carpet, new roof. The two-story foyer seamlessly extends from the dining room into the vaulted living room. enhanced by the gas fireplace. The large kitchen with two islands, open to the eat-in- dining is perfect for entertaining friends and family. Mr. Chef says, ''This is a chefs dream kitchen with the gas range, custom kitchen cabinets that have numerous pull-out drawers giving you an endless amount of storage. The beautiful new sliding door brings in a lot more natural light connecting the inside out to the covered rear patio featuring a beautiful stone fireplace, ideal for entertaining. The rear patio offers enhanced privacy as a result of the newly landscaped yard. The first floor boasts a luxurious primary suite, providing convenience and privacy. The finished basement is an entertainer's dream, complete with a bar, a theatre room for movie nights, and a temperature-controlled wine cellar for wine enthusiasts. This pristine corner lot in an established neighborhood, surrounded by huge maple trees. The neighborhood has great amenities, including two community pools, tennis courts, & a playground, making it a perfect place for active lifestyles. This home is a perfect combination of elegance and comfort in a picturesque setti
/u.realgeeks.media/nkyhomes/1DvEp210308888CuXdTXwKxOs99SnD227cMd1wReGsYtUnHfKD8k6Jz4cKxqX.png)
Additional Information
- Year Built
- 1995
- Style
- Traditional
- Interior Features
- Ceiling Fan(s), Recessed Lighting, Multi Panel Doors, Crown Molding, Vaulted Ceiling(s), Chandelier, Double Vanity, Eat-in Kitchen, Entrance Foyer, Granite Counters, High Speed Internet, Kitchen Island, Open Floorplan, Pantry, Smart Thermostat, Stone Counters, Storage, Walk-In Closet(s), Wet Bar
- Fireplace Description
- Blower Fan, Gas, Wood Burning, Stone, See Remarks
- Cooling
- Central Air, Zoned
- Heating
- Forced Air, Natural Gas
- Exterior Features
- Lighting, Fountain
- Roof
- Shingle
- Garage Spaces
- 2
- School District
- Boone Co Public
- Elementary School
- Shirley Mann School
- Middle School
- Gray Middle School
- High School
- Ryle High
Mortgage Calculator
Listing courtesy of ERA Real Solutions Realty. Selling Office: Coldwell Banker Realty FM.