8419 Old World Court, Union, KY 41091
- $380,950
- 3
- BD
- 3
- BA
- 1,376
- SqFt




- Sold Price
- $380,950
- List Price
- $389,900
- Closing Date
- Jun 12, 2026
- MLS#
- 642519
- Status
- SOLD
- County
- Boone
- City
- Union
- Bedrooms
- 3
- Bathrooms
- 3
- Half-baths
- 1
- Living Area
- 1,376
- Acres
- 0.17
Property Description
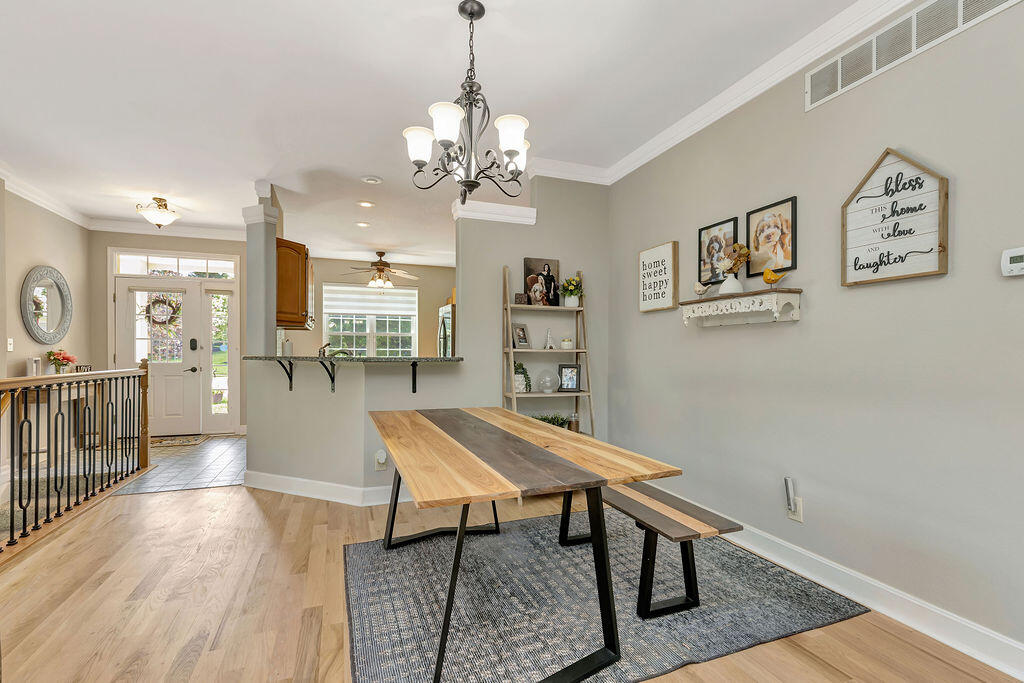
Welcome home to 8419 Old World Court in desirable Union , Kentucky! This beautiful well maintained patio home offers the perfect blend of comfort, convenience and low-maintenance living. Featuring an open-concept floor plan with main level 10 foot ceilings, spacious living areas and abundant natural light, this move-in-ready home is ideal for both relaxing and entertaining. This home boasts of a generous size kitchen offering granite counters, stainless steel appliances and hardwood floors. First floor primary with walk-in-closet , primary bath adjoins with double vanity and transom window. Also offering a second bedroom and half bath. Enjoy the open living room area with high ceilings , hardwood floors and a walkout to back deck where you can relax and unwind in the peaceful surroundings. The finished lower level features an additional 1,699 of square feet with a large family room ,double sided gas fireplace, a walk out to back patio, wet bar, an additional bedroom and full bathroom, workshop and utility room with storage. Located in a highly sought-after community near shopping , dining , parks and top rated schools. Offering a 1 year home warranty and a ring camera. This one you don't want to miss , hurry in for a showing. All room sizes are approximate. Buyer to verify all schools, tax rates and hoa fees.
/u.realgeeks.media/nkyhomes/1DvEp210308888CuXdTXwKxOs99SnD227cMd1wReGsYtUnHfKD8k6Jz4cKxqX.png)
Additional Information
- Year Built
- 2002
- Style
- Ranch
- Interior Features
- Ceiling Fan(s), Recessed Lighting, Multi Panel Doors, High Ceilings, Crown Molding, Natural Woodwork, Breakfast Bar, Built-in Features, Chandelier, Double Vanity, Eat-in Kitchen, Entrance Foyer, Granite Counters, Open Floorplan, Storage, Walk-In Closet(s), Wet Bar, See Remarks
- Fireplace Description
- Gas, Double Sided
- Cooling
- Central Air
- Heating
- Natural Gas
- Exterior Features
- See Remarks
- Roof
- Shingle
- Garage Spaces
- 2
- School District
- Boone Co Public
- Elementary School
- Erpenbeck Elementary
- Middle School
- Ockerman Middle School
- High School
- Cooper High School
Mortgage Calculator
Listing courtesy of Berkshire Hathaway HomeService. Selling Office: Pivot Realty Group.