815 Winbourne Court, Erlanger, KY 41018
- $499,900
- 4
- BD
- 4
- BA
- 2,424
- SqFt




- Sold Price
- $499,900
- List Price
- $499,900
- Closing Date
- Jun 12, 2026
- MLS#
- 642539
- Status
- SOLD
- County
- Kenton
- City
- Erlanger
- Bedrooms
- 4
- Bathrooms
- 4
- Half-baths
- 2
- Living Area
- 2,424
- Acres
- 0.10
Property Description
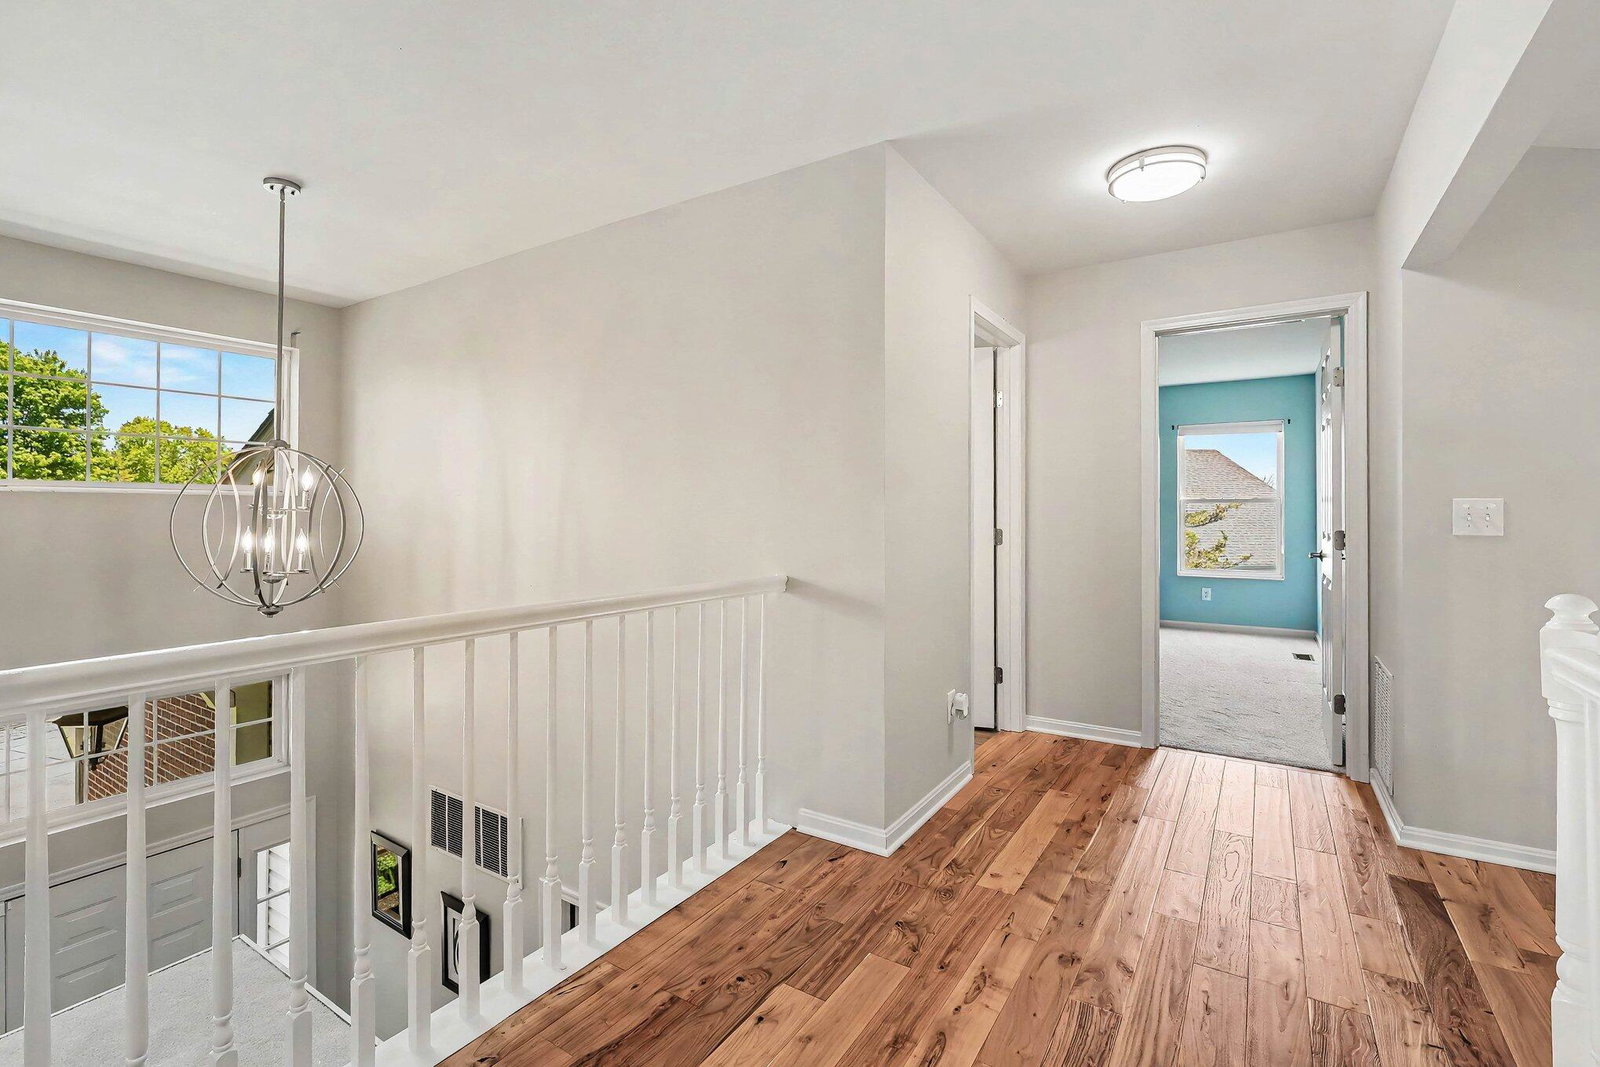
Completely renovated and move-in ready, this Lakemont home offers the perfect blend of modern updates, low-maintenance living, and resort-style community amenities. Nearly every surface has been redesigned since 2024, creating a fresh, upscale feel throughout the home while maintaining comfortable everyday living spaces. Special features include: Complete 2024 kitchen redesign with white shaker cabinetry, granite countertops, subway tile backsplash, copper range hood, center island, and stainless steel appliances * Dramatic two-story living room with vaulted ceilings, custom shiplap fireplace wall, oversized windows, and new natural hickory hardwood flooring * Spa-inspired 2025 primary bath renovation with oversized subway tile shower, frameless glass enclosure, dual shower heads, penny-round tile floor, and granite vanity * Main-level primary suite with no-step living * Entire home repainted with all new flooring, lighting, faucets, and toilets in 2024 * Rebuilt covered composite deck with Trex-style decking and private wooded views * Finished walk-out lower level with remodeled wet bar, beverage cooler, luxury vinyl plank flooring, and flexible 4th bedroom/study * HOA-maintained yard and snow removal for easy living * Lakemont amenities include pools, clubhouse, gym, walking trails, park, and fishing lake. Enjoy the convenience of a truly turnkey home in one of Lakemont's most desirable locations, just moments from community amenities while offering peaceful wooded views and effortless day-to-day living.
/u.realgeeks.media/nkyhomes/1DvEp210308888CuXdTXwKxOs99SnD227cMd1wReGsYtUnHfKD8k6Jz4cKxqX.png)
Additional Information
- Year Built
- 2002
- Style
- Transitional
- Interior Features
- Ceiling Fan(s), Recessed Lighting, High Ceilings, Crown Molding, Vaulted Ceiling(s), Eat-in Kitchen, Kitchen Island, Open Floorplan, Walk-In Closet(s), Wet Bar
- Fireplace Description
- Gas
- Cooling
- Central Air
- Heating
- Forced Air, Natural Gas
- Roof
- Composition, Shingle
- Garage Spaces
- 2
- School District
- Kenton Co Public
- Elementary School
- R.C. Hinsdale Elementary
- Middle School
- Twenhofel Middle School
- High School
- Dixie Heights High
Mortgage Calculator
Listing courtesy of eXp Realty LLC. Selling Office: eXp Realty, LLC.