819 Twilight Drive, Crescent Springs, KY 41017
- $635,000
- 5
- BD
- 4
- BA
- 3,056
- SqFt




- Sold Price
- $635,000
- List Price
- $629,900
- Closing Date
- Jun 05, 2026
- MLS#
- 642540
- Status
- SOLD
- County
- Kenton
- City
- Crescent Springs
- Subdivision
- Crescent Pointe
- Bedrooms
- 5
- Bathrooms
- 4
- Half-baths
- 1
- Living Area
- 3,056
- Acres
- 0.98
Property Description
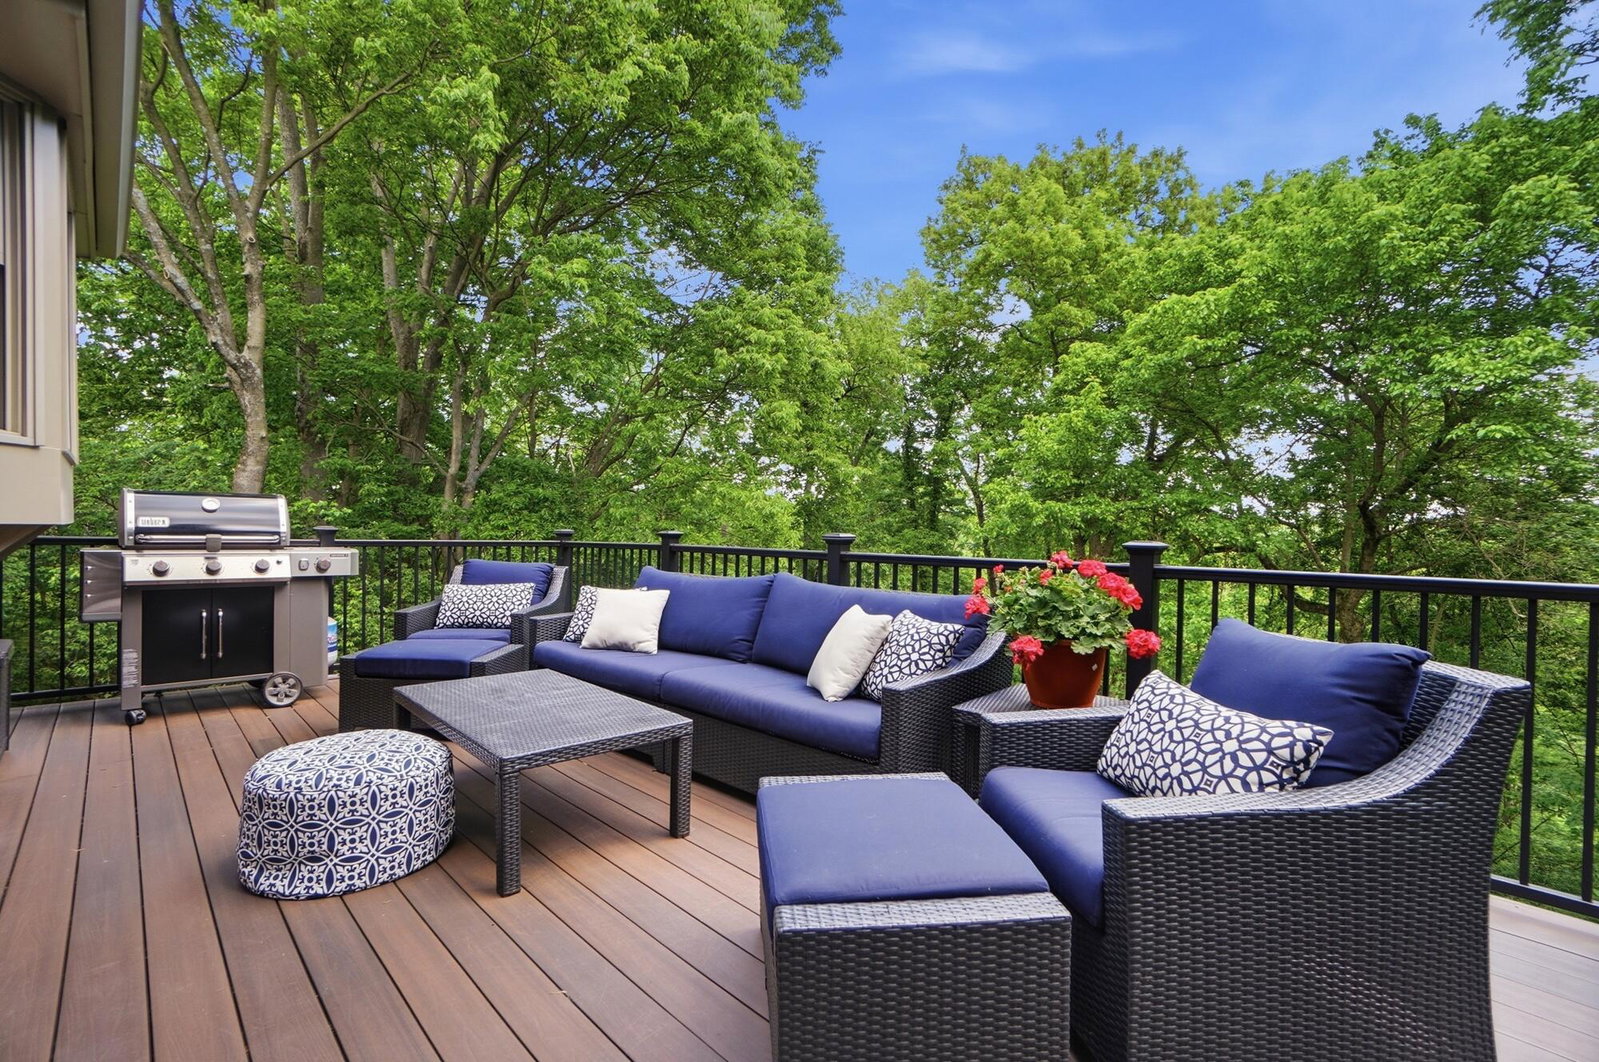
Welcome to 819 Twilight Dr., a beautifully updated 5-bedroom, 3.5-bath 2-story set on nearly an acre with mature trees, wooded views, and over 3,000 sq ft of finished living space. Special features include: $284k in updates * Gourmet kitchen with quartz countertops, custom cabinetry with rollout drawers, GE Profile appliances, luxury hood, induction range, and Monogram cooktop * Brazilian cherry hardwood * Crown molding throughout * Andersen windows * Luxury primary bath with freestanding tub, custom shower, and high-end vanity * First-floor study with French doors, tray ceiling, built-ins, and crown molding * Remodeled walkout lower level with custom bar, billiard room, guest bedroom, full bath, and new refrigerator * Two-tiered composite deck with private wooded views * EV charger * Epoxy anti-slip garage flooring and new garage door openers * Irrigation system, invisible dog fence, security system, Terminix warranty, and radon mitigation system * Basketball goal with spotlight. Enjoy the privacy, space, and thoughtful upgrades of this exceptional Crescent Springs home--designed for everyday comfort, entertaining, and a peaceful connection to nature.
/u.realgeeks.media/nkyhomes/1DvEp210308888CuXdTXwKxOs99SnD227cMd1wReGsYtUnHfKD8k6Jz4cKxqX.png)
Additional Information
- Year Built
- 1992
- Style
- Traditional
- Interior Features
- Ceiling Fan(s), Recessed Lighting, Multi Panel Doors, High Ceilings, Crown Molding, Cathedral Ceiling(s), Recess Ceiling(s), Bookcases, Double Vanity, Eat-in Kitchen, Entrance Foyer, Granite Counters, Kitchen Island, Pantry, Soaking Tub, Storage, Walk-In Closet(s), Pocket Door(s)
- Fireplace Description
- Brick, Wood Burning
- Cooling
- Central Air
- Heating
- Forced Air, Natural Gas
- Exterior Features
- See Remarks, Private Yard
- Roof
- Composition, Shingle
- Garage Spaces
- 2
- School District
- Kenton Co Public
- Elementary School
- River Ridge Elementary
- Middle School
- Turkey Foot Middle School
- High School
- Dixie Heights High
Mortgage Calculator
Listing courtesy of eXp Realty LLC. Selling Office: Keller Williams Realty Service.