1784 Fair Meadow Drive, Florence, KY 41042
- $520,000
- 4
- BD
- 3
- BA
- 3,900
- SqFt




- Sold Price
- $520,000
- List Price
- $500,000
- Closing Date
- May 26, 2026
- MLS#
- 642621
- Status
- SOLD
- County
- Boone
- City
- Florence
- Bedrooms
- 4
- Bathrooms
- 3
- Living Area
- 3,900
- Acres
- 0.48
Property Description
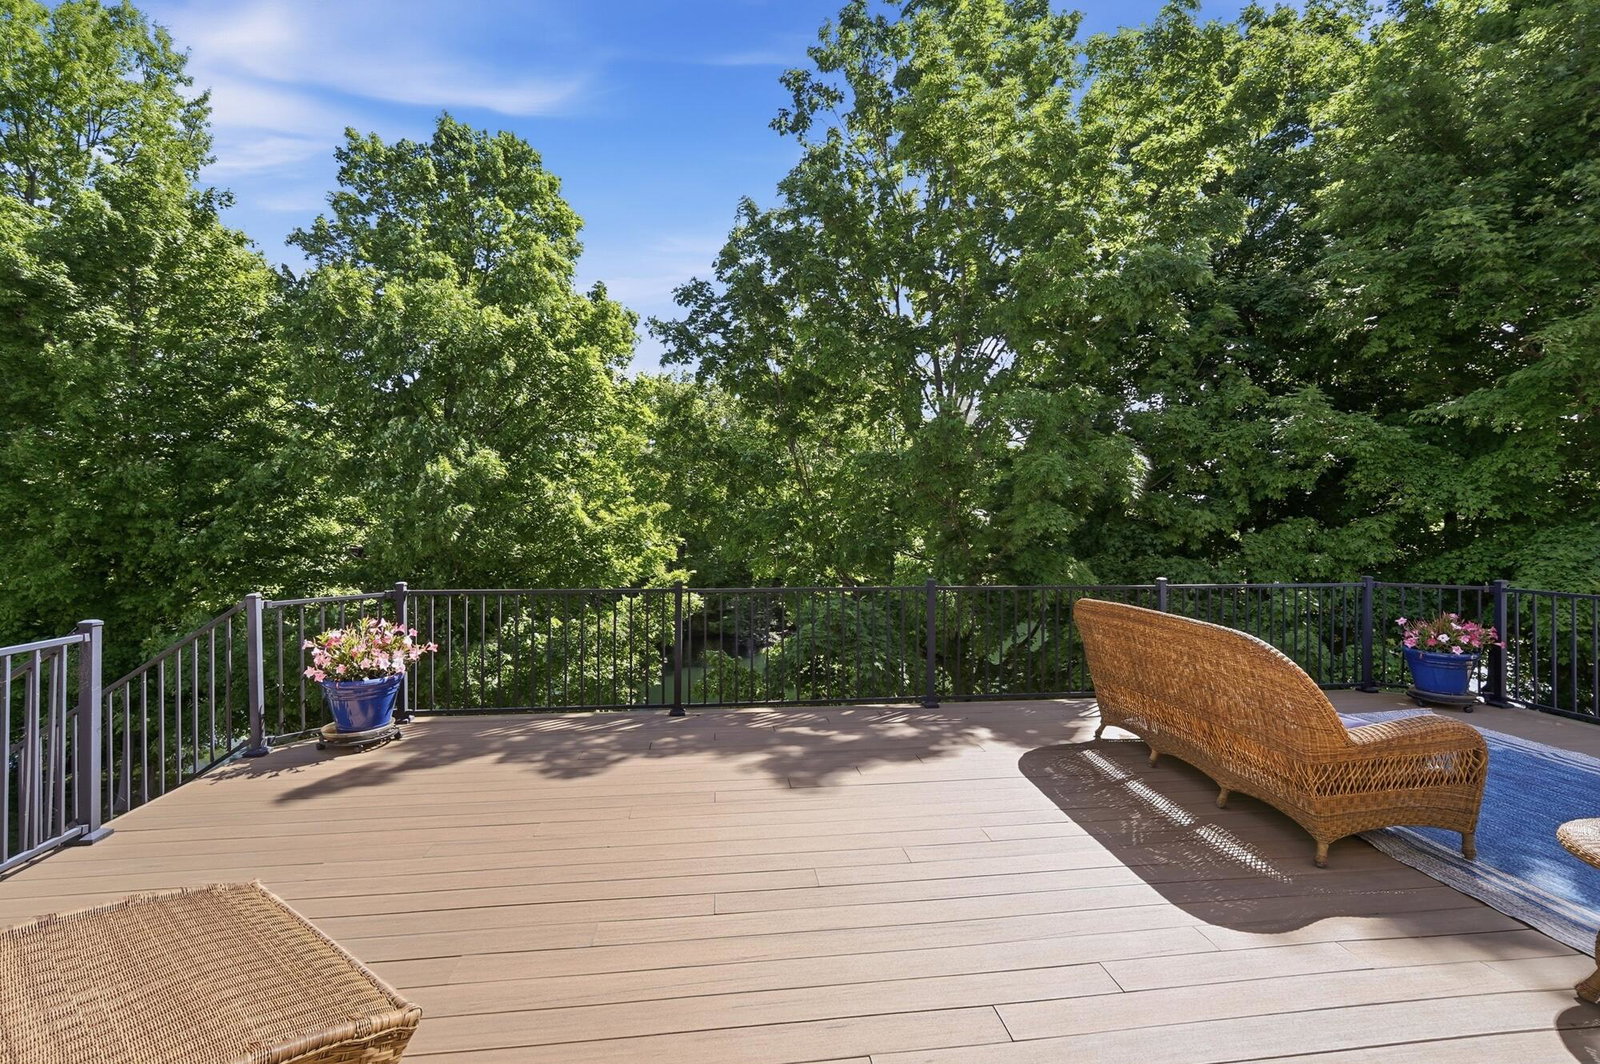
Spacious, flexible, and designed for the way people live today, this beautifully maintained brick-to-grade ranch home offers 4-5 bedrooms, 3 full baths, and a layout ideal for everyday comfort, entertaining, and multi-generational living. From the moment you step inside, you'll appreciate the vaulted ceilings, hardwood floors, solid surface countertops, newer carpet, luxury vinyl flooring, and a striking stone accent fireplace that anchors the main living space with warmth and character. The split-bedroom floor plan provides added privacy, while the spacious primary suite features direct access to a relaxing 3-season porch overlooking the pond and fountain, creating the perfect morning coffee or evening unwind setting. The breakfast room also opens to the porch, seamlessly connecting indoor and outdoor living. Enjoy peaceful water views from the composite deck, covered patio, and dedicated office space with pond views that make working from home feel anything but ordinary. The finished lower level expands the living possibilities with a mini kitchen, gym space, additional bedroom options, and flexible areas ideal for guests, extended family, hobbies, or recreation. Additional highlights include a 2-car garage, first-floor laundry, abundant natural light and thoughtful spaces throughout designed for both function and lifestyle. Combining ranch-style convenience with scenic outdoor living and versatile square footage, this home delivers comfort, flexibility, and timeless appeal. Located in a pool community! When can you move in?
/u.realgeeks.media/nkyhomes/1DvEp210308888CuXdTXwKxOs99SnD227cMd1wReGsYtUnHfKD8k6Jz4cKxqX.png)
Additional Information
- Year Built
- 2003
- Style
- Ranch
- Interior Features
- Ceiling Fan(s), Recessed Lighting, Multi Panel Doors, High Ceilings, Crown Molding, Vaulted Ceiling(s), Breakfast Bar, Chandelier, Double Vanity, Entrance Foyer, Granite Counters, Open Floorplan, Pantry, Soaking Tub, Walk-In Closet(s), Wet Bar
- Fireplace Description
- Gas, Stone
- Cooling
- Central Air
- Heating
- Forced Air, Natural Gas
- Roof
- Shingle
- Garage Spaces
- 2
- School District
- Boone Co Public
- Elementary School
- Longbranch
- Middle School
- Ballyshannon Middle School
- High School
- Cooper High School
Mortgage Calculator
Listing courtesy of eXp Realty, LLC - Janell. Selling Office: Huff Realty - Florence.