1941 Provincial Lane, Fort Mitchell, KY 41011
- $910,000
- 5
- BD
- 4
- BA
- 3,102
- SqFt




- Sold Price
- $910,000
- List Price
- $925,000
- Closing Date
- Jun 15, 2026
- MLS#
- 642683
- Status
- SOLD
- County
- Kenton
- City
- Fort Mitchell
- Bedrooms
- 5
- Bathrooms
- 4
- Half-baths
- 2
- Living Area
- 3,102
- Acres
- 0.55
Property Description
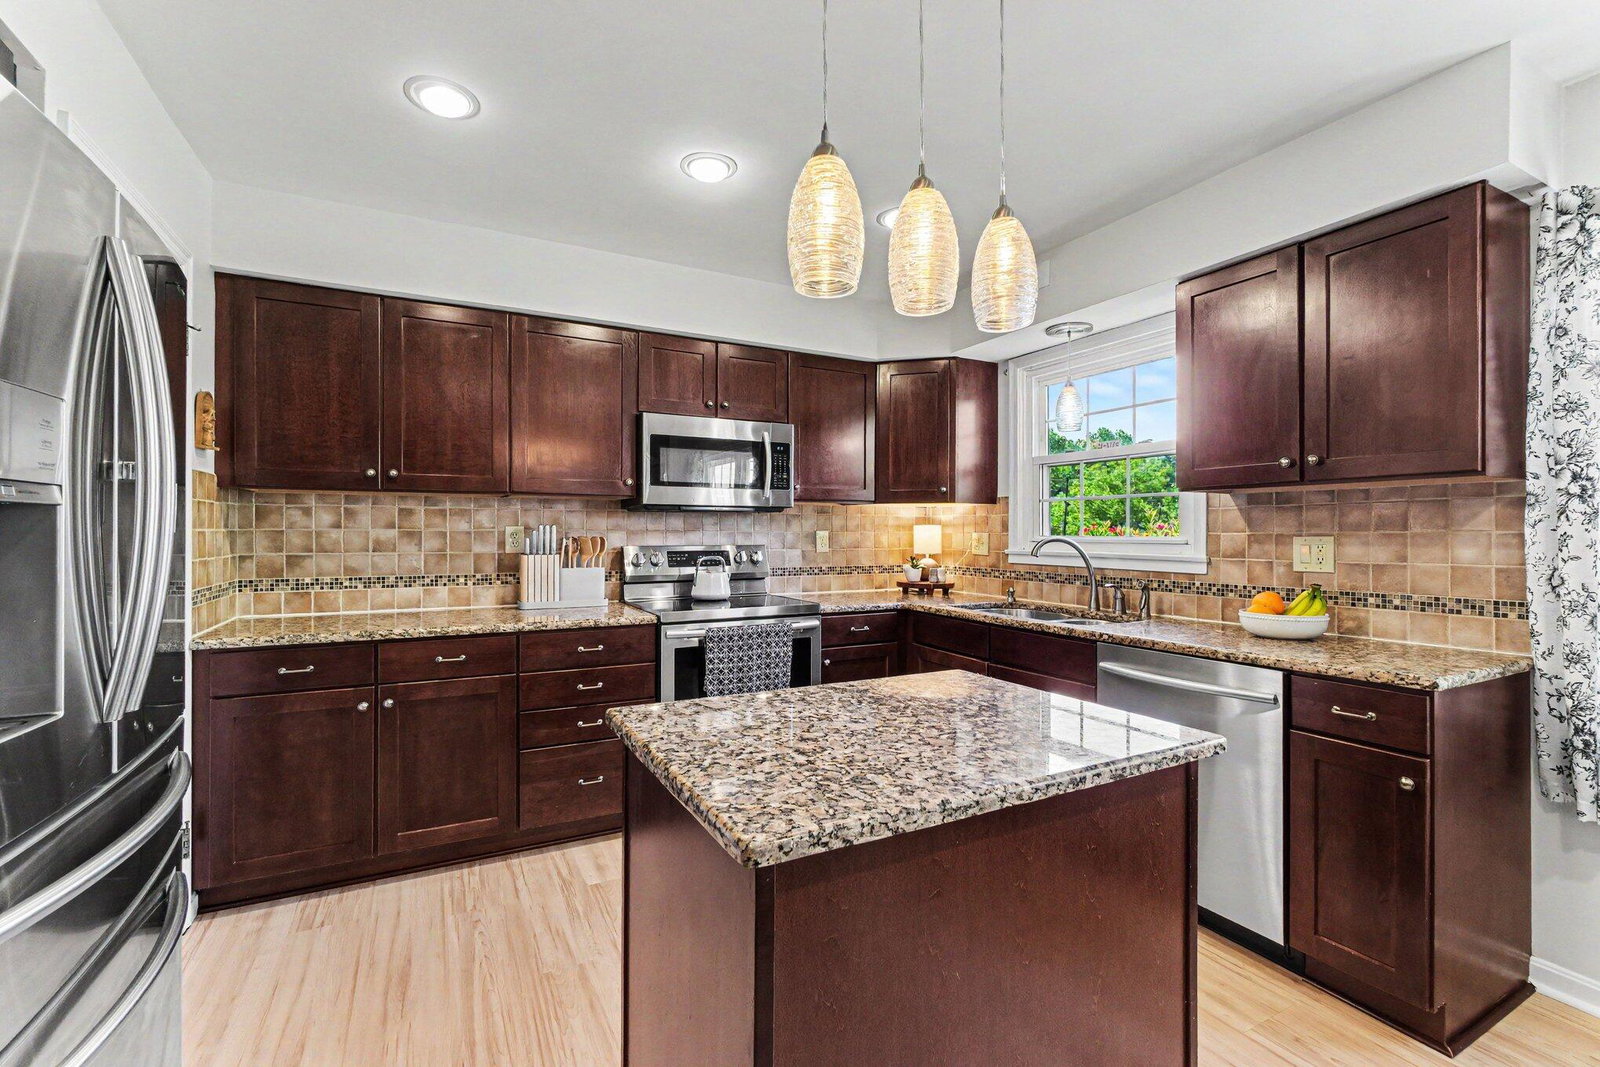
Welcome Home! Located in the desirable Beechwood School District, this 5 bedroom, colonial style, brick home was featured in the Cavalcade of Homes in 1966. Built by Matthias Toebben, it offers modern updates while preserving the unique features built at the time from the walnut paneling, beamed ceilings, inviting open foyer, cozy gas fireplace, and breezeway. The home is situated on over a half acre of beautiful, flat, fenced, usable yard! ROOF 2017. HVAC 2019. 70 gal HWH 2020. Kitchen was completely renovated offering granite countertops, wood cabinets, LVP, kitchen island and pantry. The home has been painted inside and out! Front and rear sprinkler system. 1st floor laundry! ALL kitchen appliances AND washer/dryer stay with the home. Entertain in your formal living room featuring crown molding and hardwood floors or gather with friends and family in the dining room. Hang out in the family room relaxing by the fire during the cold nights or entertain in the finished basement area with wet bar and walkout access. The 2nd floor features hardwoods floors throughout, double vanity hall bath and master comes w/adjoining bath and walk in closet. 5th bedroom has access to attic storage above breezeway. 2 car garage. ALL new storm doors! Option for Central Vac hookup in garage! So much storage throughout with closet space, attic storage, and unfinished basement area. The seller started a free little library out front and hope the new owner will continue offering for this great community! Fantastic location! Don't miss your chance to own this gem!
/u.realgeeks.media/nkyhomes/1DvEp210308888CuXdTXwKxOs99SnD227cMd1wReGsYtUnHfKD8k6Jz4cKxqX.png)
Additional Information
- Year Built
- 1966
- Style
- Colonial
- Interior Features
- Ceiling Fan(s), Attic Storage, Multi Panel Doors, Crown Molding, Natural Woodwork, Beamed Ceilings, Bookcases, Built-in Features, Chandelier, Double Vanity, Eat-in Kitchen, Entrance Foyer, Granite Counters, Kitchen Island, Pantry, Storage, Walk-In Closet(s), Wet Bar
- Fireplace Description
- Gas, Brick
- Cooling
- Central Air
- Heating
- Forced Air, Natural Gas
- Roof
- Shingle
- Garage Spaces
- 2
- School District
- Beechwood Indep
- Elementary School
- Beechwood Elementary
- Middle School
- Beechwood High School
- High School
- Beechwood High
Mortgage Calculator
Listing courtesy of Simple Fee Realty. Selling Office: Coldwell Banker Realty FM.