10723 Saint Leger Circle, Union, KY 41091
- $745,000
- 4
- BD
- 4
- BA
- 3,978
- SqFt






- Sold Price
- $745,000
- List Price
- $745,000
- Closing Date
- Jun 30, 2026
- MLS#
- 642704
- Status
- SOLD
- County
- Boone
- City
- Union
- Subdivision
- Triple Crown Country Club
- Bedrooms
- 4
- Bathrooms
- 4
- Half-baths
- 1
- Living Area
- 3,978
- Acres
- 0.24
Property Description
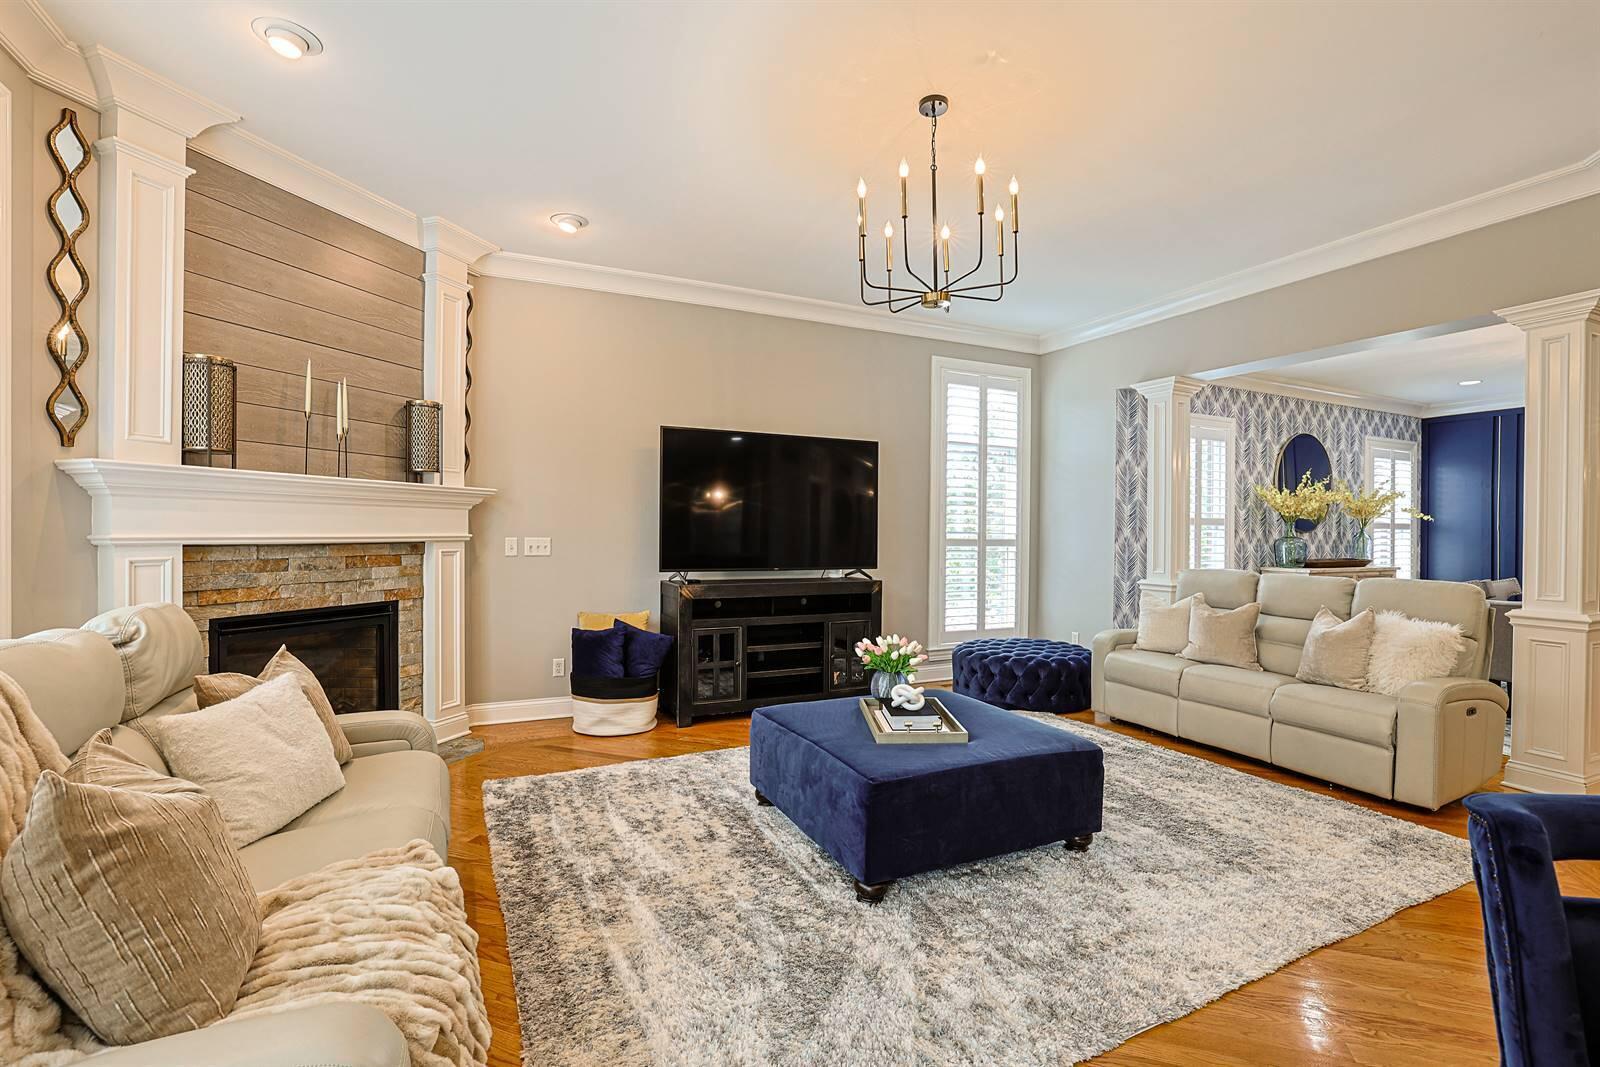
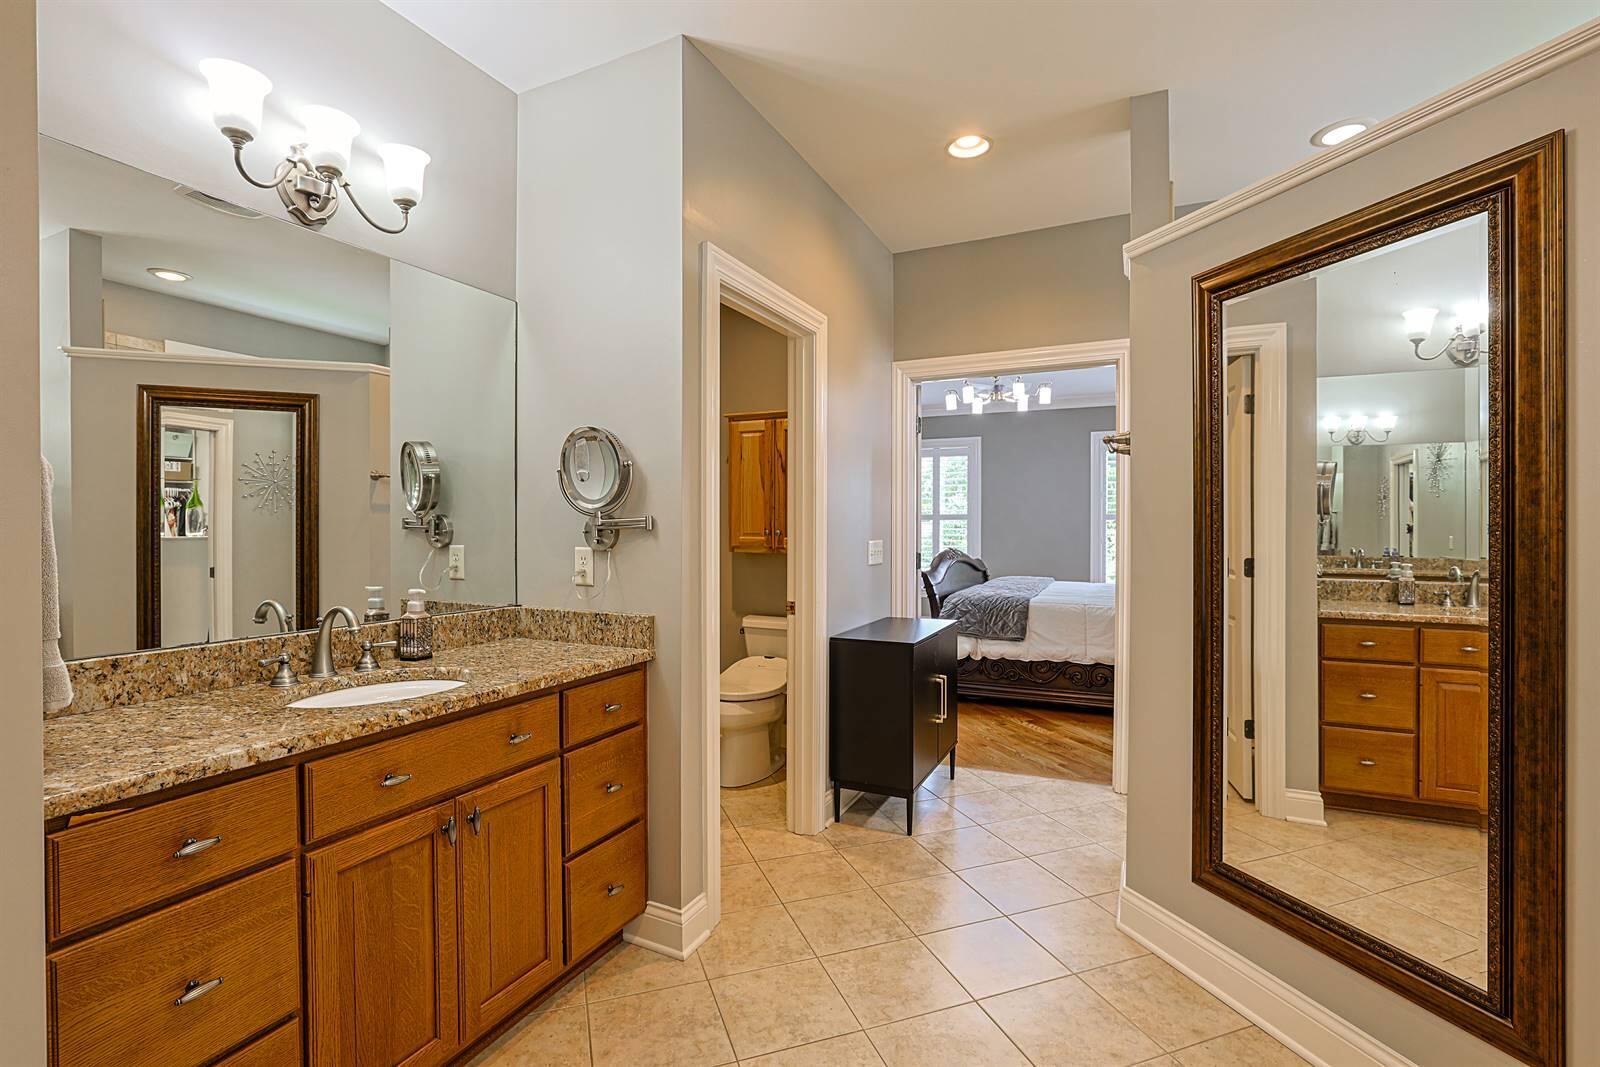
Exceptional Custom-Built Brick Ranch nestled on its own private island setting within the prestigious Saint Leger section of Triple Crown! Offering luxury living, privacy, and upgraded amenities, this stunning 4 bedroom, 3.5 bath home features an oversized 3-car garage, gleaming hardwood floors throughout the main level, extensive crown molding, and both first floor and lower-level laundry rooms. The gourmet chef's kitchen showcases granite countertops, custom wood cabinetry, and high-end finishes, seamlessly flowing into the elegant formal dining room and spacious great room with fireplace -- ideal for everyday living and entertaining alike. The finished walk-out lower level is an entertainer's dream featuring wide plank flooring, wet bar, stone fireplace, custom built-ins, and direct access to the spectacular private resort-style backyard retreat. Enjoy ultimate outdoor living with lush professional landscaping, illuminated walkways, multiple paver patios, retractable awning, pergola, tranquil waterfall features, and exceptional privacy rarely found in Triple Crown. The study/4th bedroom is currently being used as a theater room, offering flexible living space to suit your lifestyle - perfect for a home office, media room, or guest suite. This property is is ideally situated just off the 17th hole with quick access to the golf course and clubhouse, this prime location combines luxury, convenience, and lifestyle. HOA-maintained lawn care with front and rear irrigation systems provide easy, low-maintenance living. A rare opportunity to own one of Triple Crown's most unique and luxurious homes -- Welcome Home!
/u.realgeeks.media/nkyhomes/1DvEp210308888CuXdTXwKxOs99SnD227cMd1wReGsYtUnHfKD8k6Jz4cKxqX.png)
Additional Information
- Year Built
- 2003
- Style
- Ranch
- Interior Features
- Ceiling Fan(s), Recessed Lighting, Multi Panel Doors, High Ceilings, Crown Molding, Bookcases, Built-in Features, Chandelier, Double Vanity, Entrance Foyer, Granite Counters, Kitchen Island, Open Floorplan, Pantry, Tray Ceiling(s), Walk-In Closet(s), Wet Bar
- Fireplace Description
- Gas
- Cooling
- Central Air
- Heating
- Forced Air, Natural Gas
- Exterior Features
- Lighting, Hot Tub, Fountain, See Remarks, Private Yard
- Roof
- Shingle
- Garage Spaces
- 3
- School District
- Boone Co Public
- Elementary School
- New Haven Elementary
- Middle School
- Gray Middle School
- High School
- Ryle High
Mortgage Calculator
Listing courtesy of Sibcy Cline, REALTORS-Florence. Selling Office: ERA Real Solutions Realty.