2727 Chateau Court, Union, KY 41091
- $470,000
- 4
- BD
- 4
- BA
- 2,484
- SqFt




- Sold Price
- $470,000
- List Price
- $478,000
- Closing Date
- Jul 24, 2026
- MLS#
- 642754
- Status
- SOLD
- County
- Boone
- City
- Union
- Bedrooms
- 4
- Bathrooms
- 4
- Half-baths
- 2
- Living Area
- 2,484
- Acres
- 0.19
Property Description
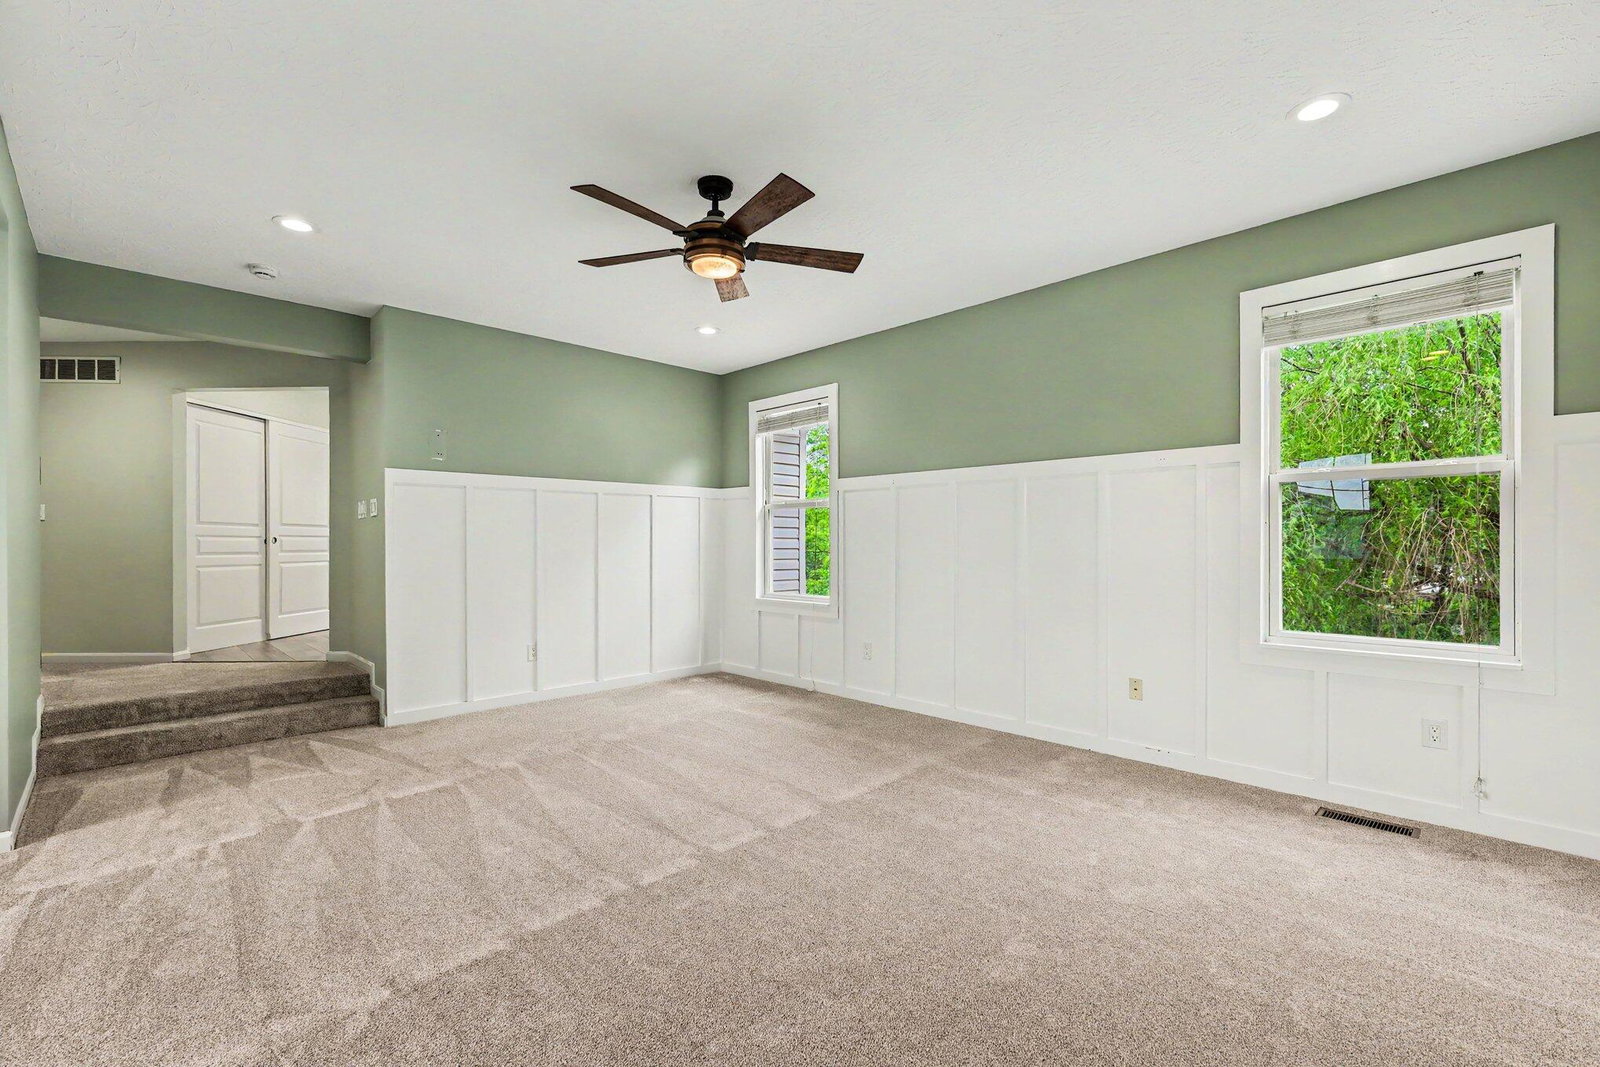
Stunning Fischer-Built Home in Prime Family Neighborhood! Welcome to this beautifully maintained Fischer-built home that perfectly blends elegance and functionality. From the moment you arrive, professional landscaping sets the tone for the quality found throughout. Step inside to rich hardwood floors that flow through the foyer, kitchen, and living room. A front study with French doors offers the perfect work-from-home space, while a formal dining room or optional front den provides flexible living options to suit your lifestyle. The heart of the home is the large, open-concept kitchen featuring a huge island, generous eat-in space, and a seamless flow into the living room, ideal for entertaining. Walk out from the kitchen to a deck overlooking a fully fenced yard with a wooded view, perfect for relaxing or hosting gatherings. This spacious 4-bedroom, 2 full bath and 2 half bath home has room for everyone. Retreat to the incredibly large master suite, complete with a walk-in shower, heated floors, and custom cabinetry; your own private sanctuary. A convenient second-floor laundry adds everyday ease. The walk-out finished basement expands your living space even further, offering a flexible room perfect for a home gym or additional storage, plus a half bath for added convenience. Brand new carpet and fresh interior and exterior paint make this home truly move-in ready. Located in an amazing family neighborhood just a short walk to the neighborhood park -- this one checks every box! Don't miss your chance to call this exceptional property home. Schedule your showing today!
/u.realgeeks.media/nkyhomes/1DvEp210308888CuXdTXwKxOs99SnD227cMd1wReGsYtUnHfKD8k6Jz4cKxqX.png)
Additional Information
- Year Built
- 2006
- Style
- Traditional
- Interior Features
- Ceiling Fan(s), Recessed Lighting, Multi Panel Doors, Chandelier, Double Vanity, Eat-in Kitchen, Entrance Foyer, Granite Counters, Kitchen Island, Open Floorplan, Pantry, Storage, Walk-In Closet(s)
- Cooling
- Central Air
- Heating
- Electric, Forced Air
- Exterior Features
- Lighting
- Roof
- Shingle
- Garage Spaces
- 2
- School District
- Boone Co Public
- Elementary School
- Longbranch
- Middle School
- Ballyshannon Middle School
- High School
- Cooper High School
Mortgage Calculator
Listing courtesy of Sparen Realty. Selling Office: Sibcy Cline, REALTORS-Florence.